❌

Vue lecture

This Oregon Library Brings the Feeling of Walking Through a Forest Indoors
What if walking into a library felt a little like stepping into a forest? In Gresham, Oregon, that idea has taken shape through towering wooden columns, sunlit interiors, and spaces that gradually shift from lively gathering spots to quiet reading corners. Completed in 2026, East County Library brings the natural character of the Pacific Northwest into a public building, creating an environment where architecture, learning, and community life come together.

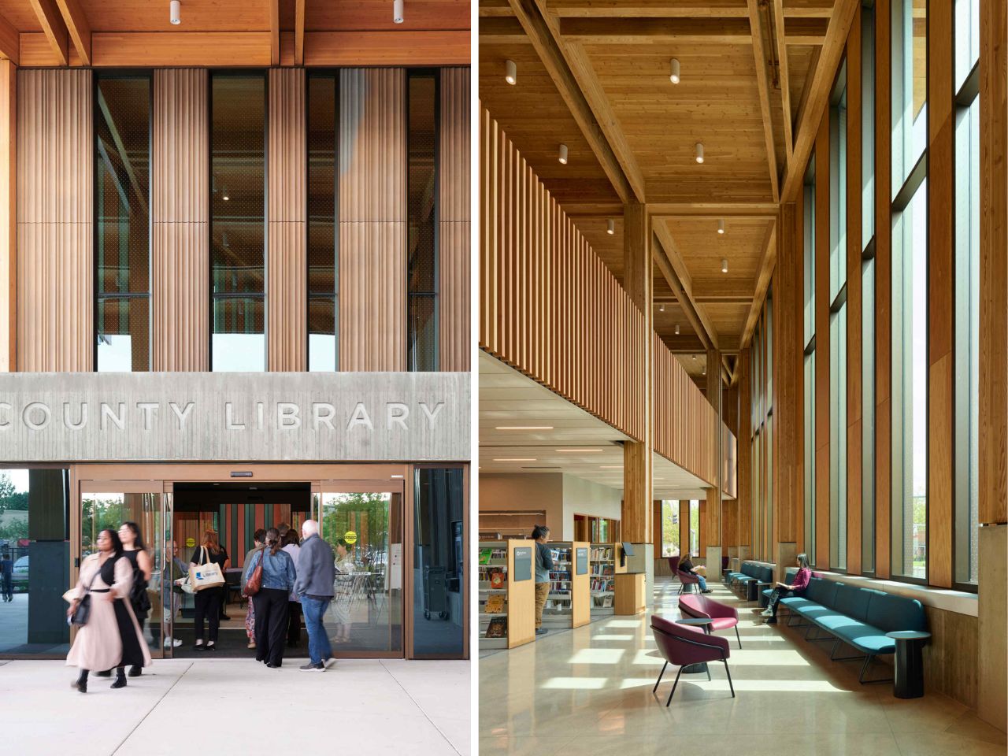
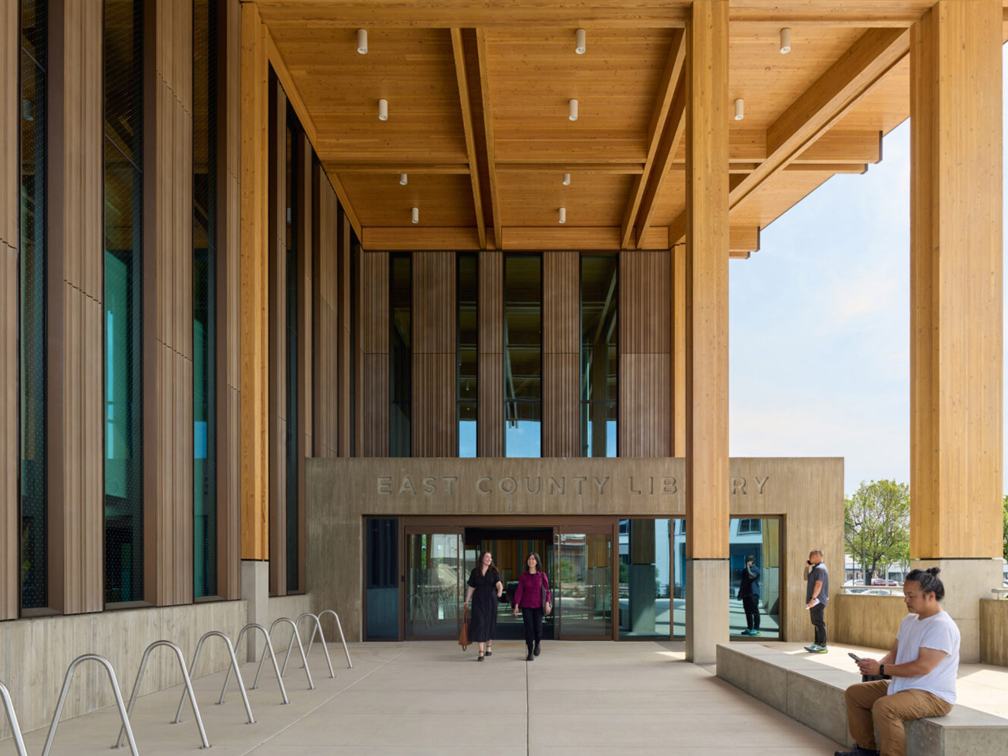
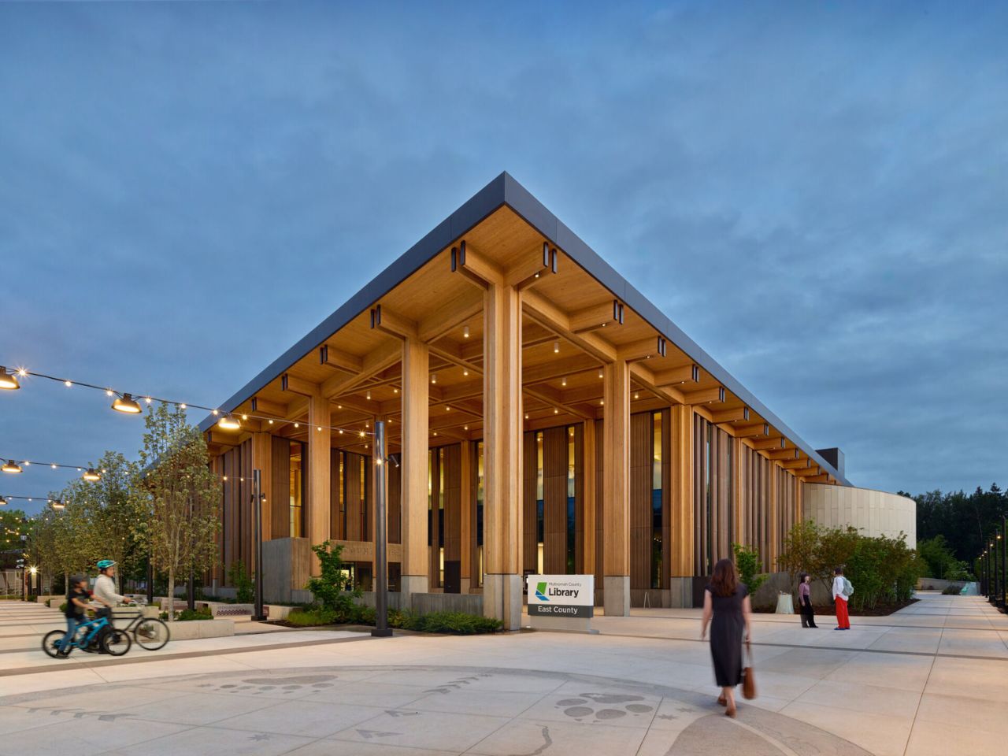
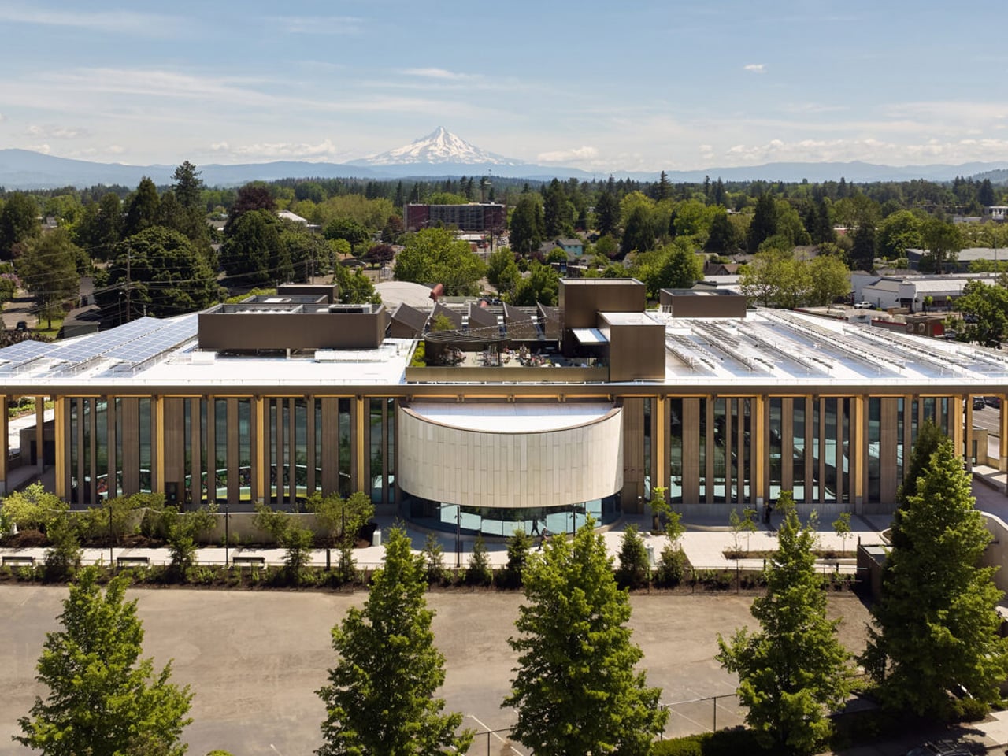
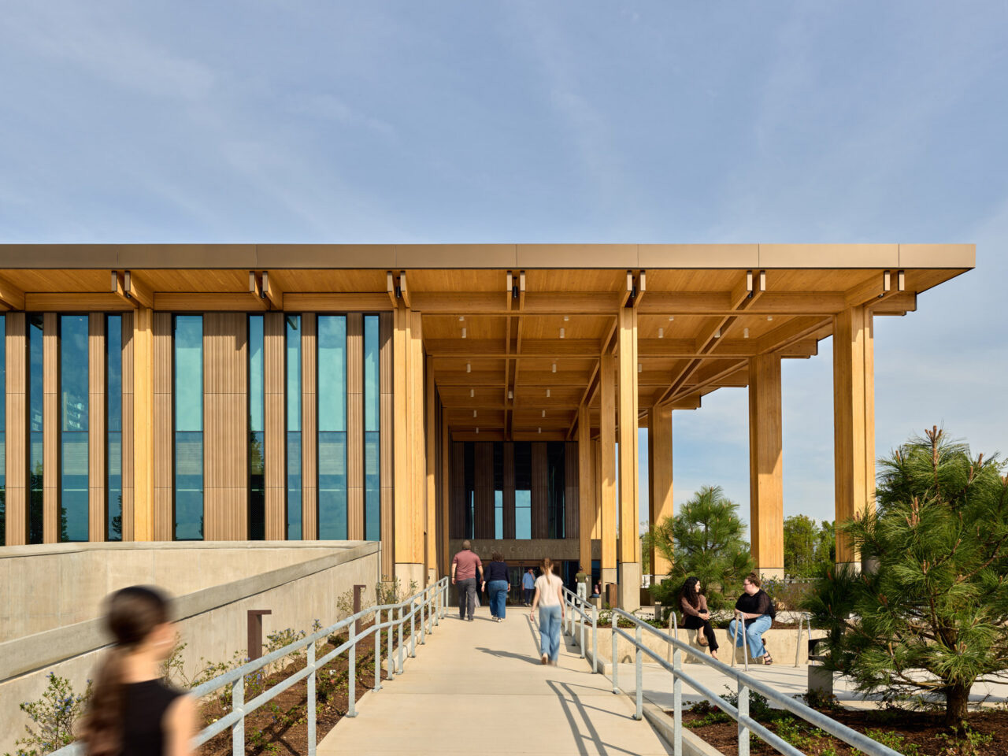
The 95,000-square-foot library draws inspiration from the experience of walking among tall trees. The connection begins outside, where slender wooden columns extend beyond the building’s exterior walls and support an expansive roof. Narrow vertical windows echo their rhythm, giving the facade a sense of depth and repetition. A sheltered entrance extends the public space toward the street, inviting visitors to experience the architecture before stepping inside.

Designer: Holst Architecture and Adjaye Associates
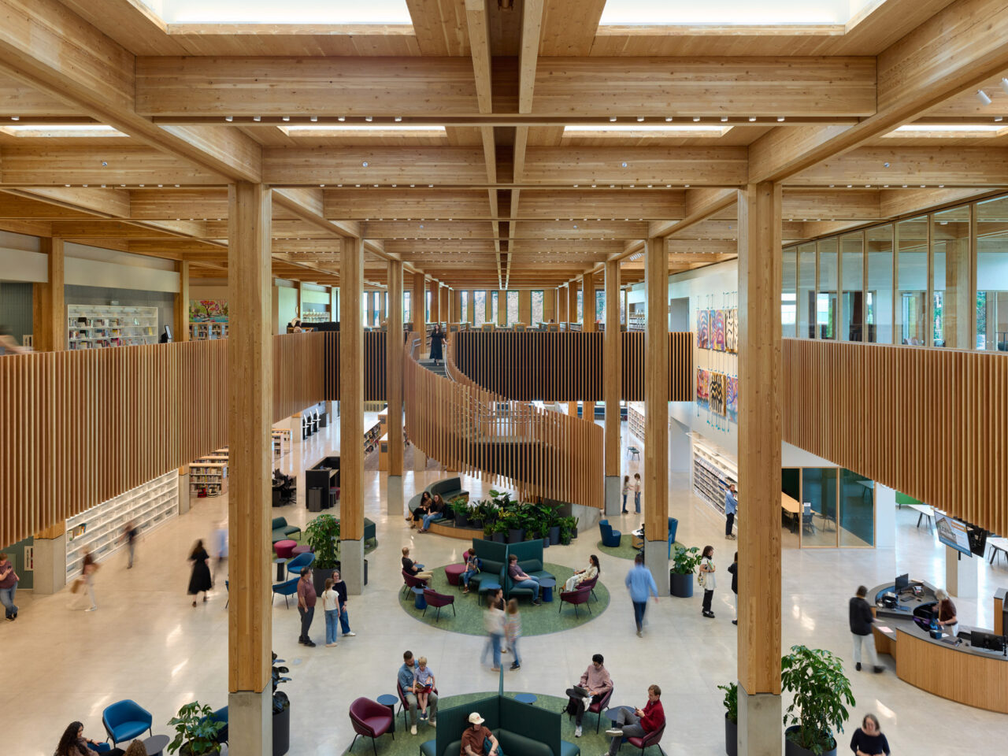
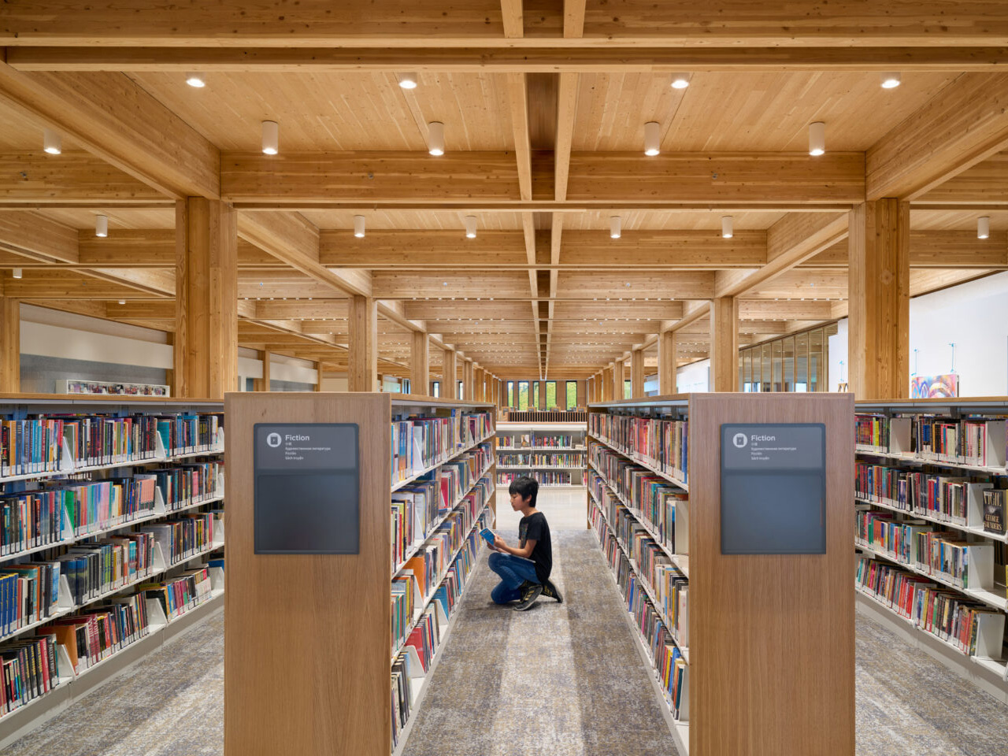
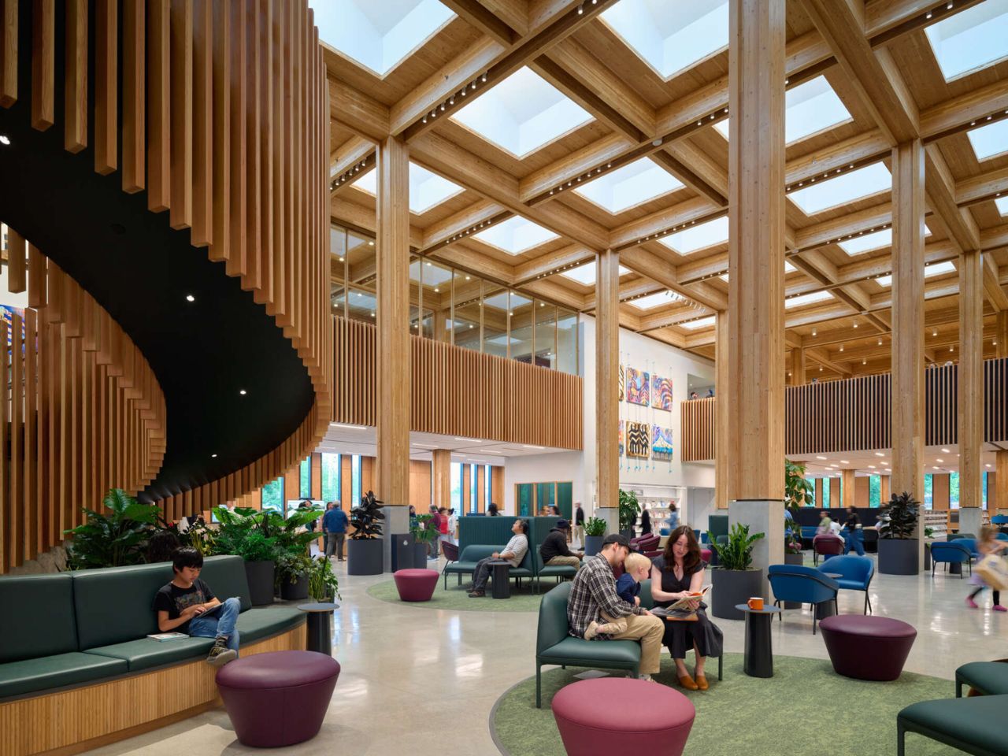
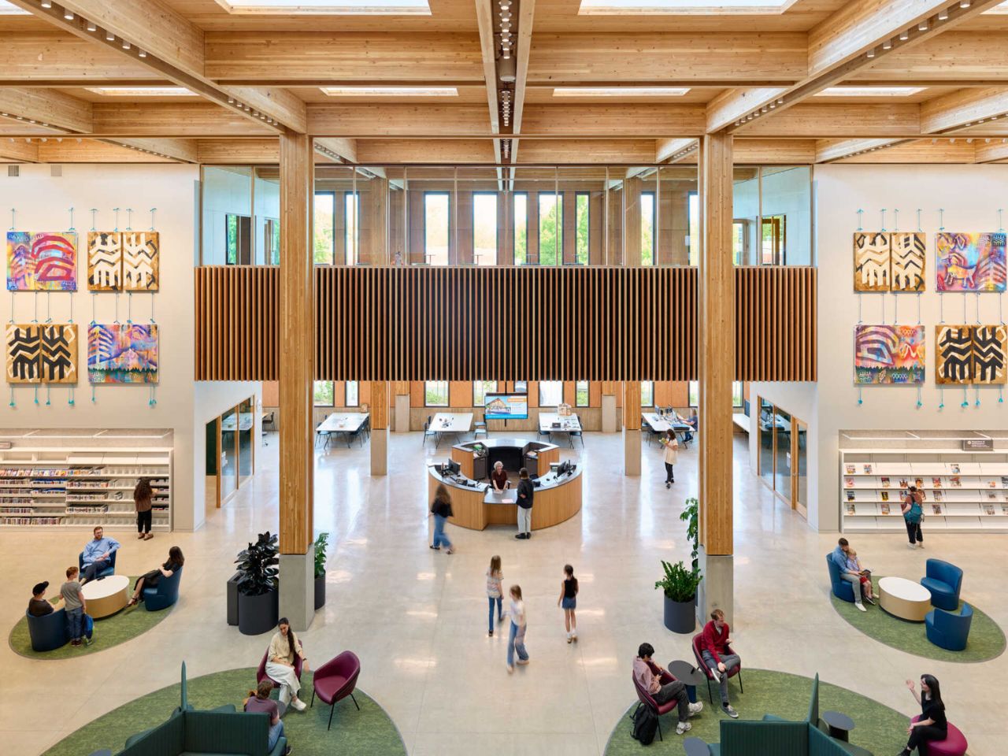
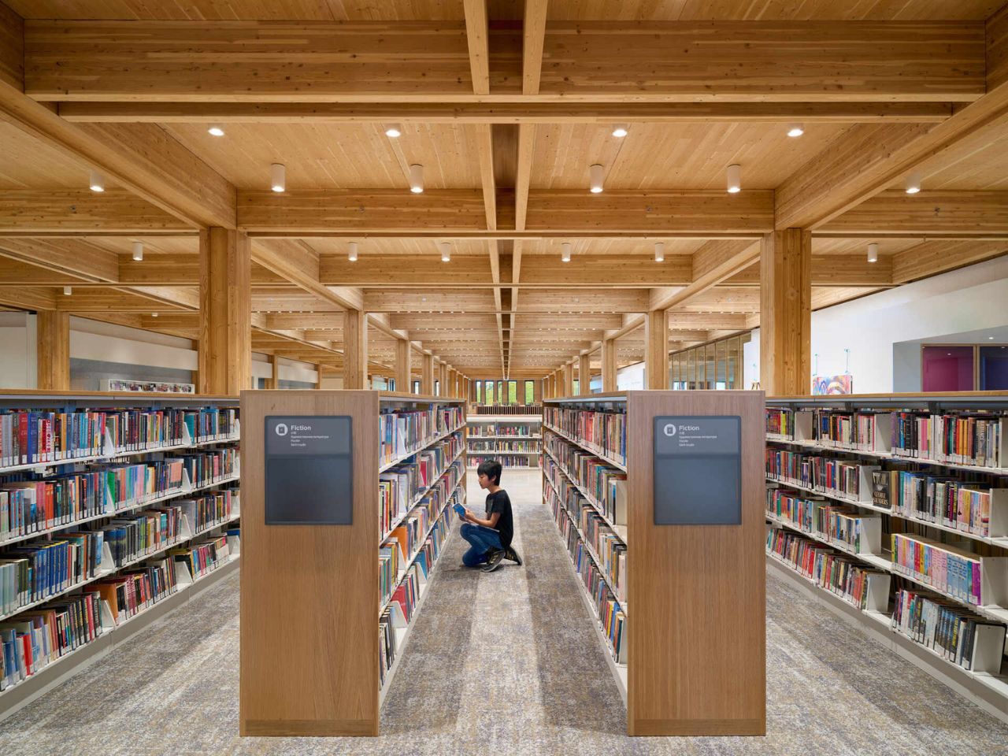
The forest influence becomes even more apparent indoors. Tall timber columns rise through expansive, double-height spaces, while exposed wooden beams form a geometric canopy overhead. Skylights introduce natural daylight, creating a changing interplay of light and shadow throughout the day. The building incorporates approximately 1,200 engineered wood beams and columns alongside nearly 300 cross-laminated timber panels. Much of this structure remains exposed, allowing the materials and construction to shape the atmosphere of the space. The result is an interior that feels warm, open, and closely connected to the landscape that inspired it.

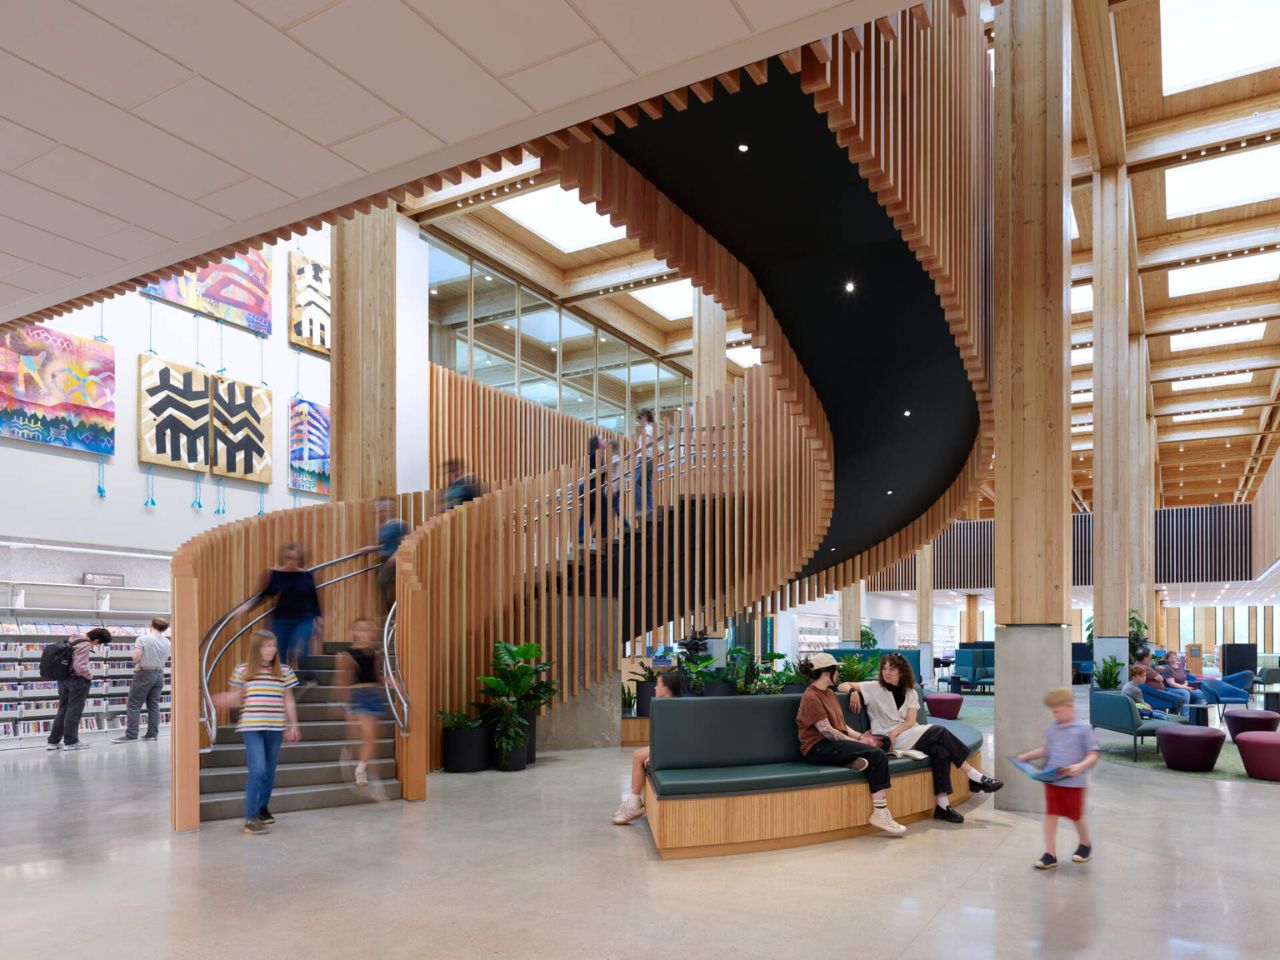
At the center of the library, a sweeping curved staircase introduces movement into the otherwise orderly arrangement of columns and beams. Closely spaced wooden slats wrap around its form, creating a sculptural feature visible from multiple viewpoints. From the upper level, the staircase reveals a landscaped seating area below, with greenery and curved benches tucked into its footprint. Its flowing shape provides a welcome contrast to the straight lines of the surrounding timber structure.
Around this central feature, the library opens into what feels like a communal living room. Sofas, lounge chairs, and smaller seating arrangements create informal places to meet, read, or simply spend time. The generous ceiling height keeps the space feeling open, while the furniture introduces a more intimate, comfortable scale. It is an inviting setting that encourages visitors to stay beyond the time needed to find a book.

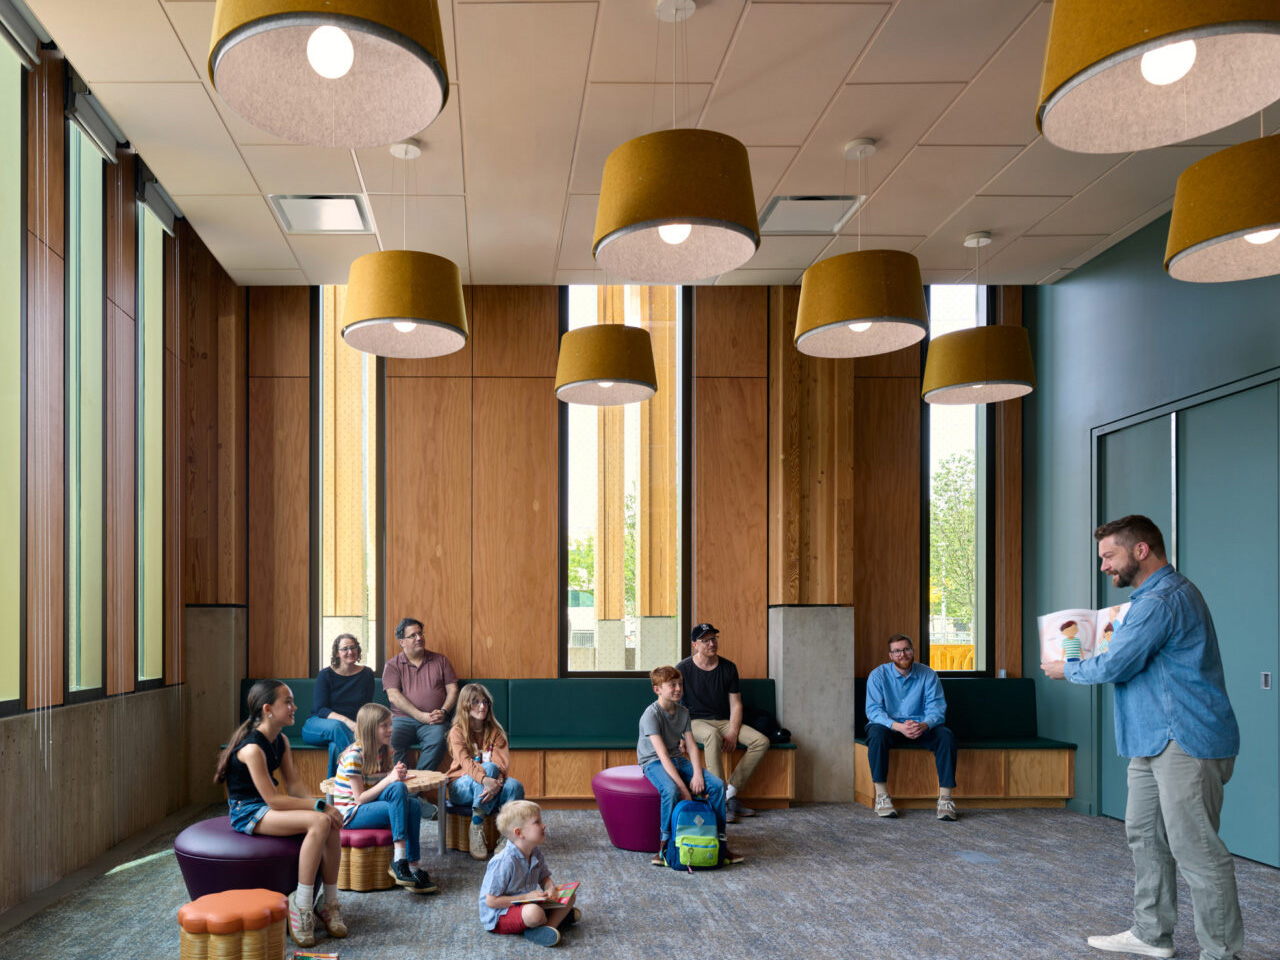
As visitors move farther into the building, the atmosphere begins to change. The western section accommodates the most energetic activities, with children’s play areas, a dedicated teen room, creative learning spaces, and an auditorium. Moving toward the center, visitors encounter book collections, community rooms, sensory rooms, and an audiovisual studio. The eastern end offers a quieter setting for reading, studying, and individual work. This gradual transition allows different activities to coexist comfortably, giving each part of the library its own character while maintaining a consistent architectural language.
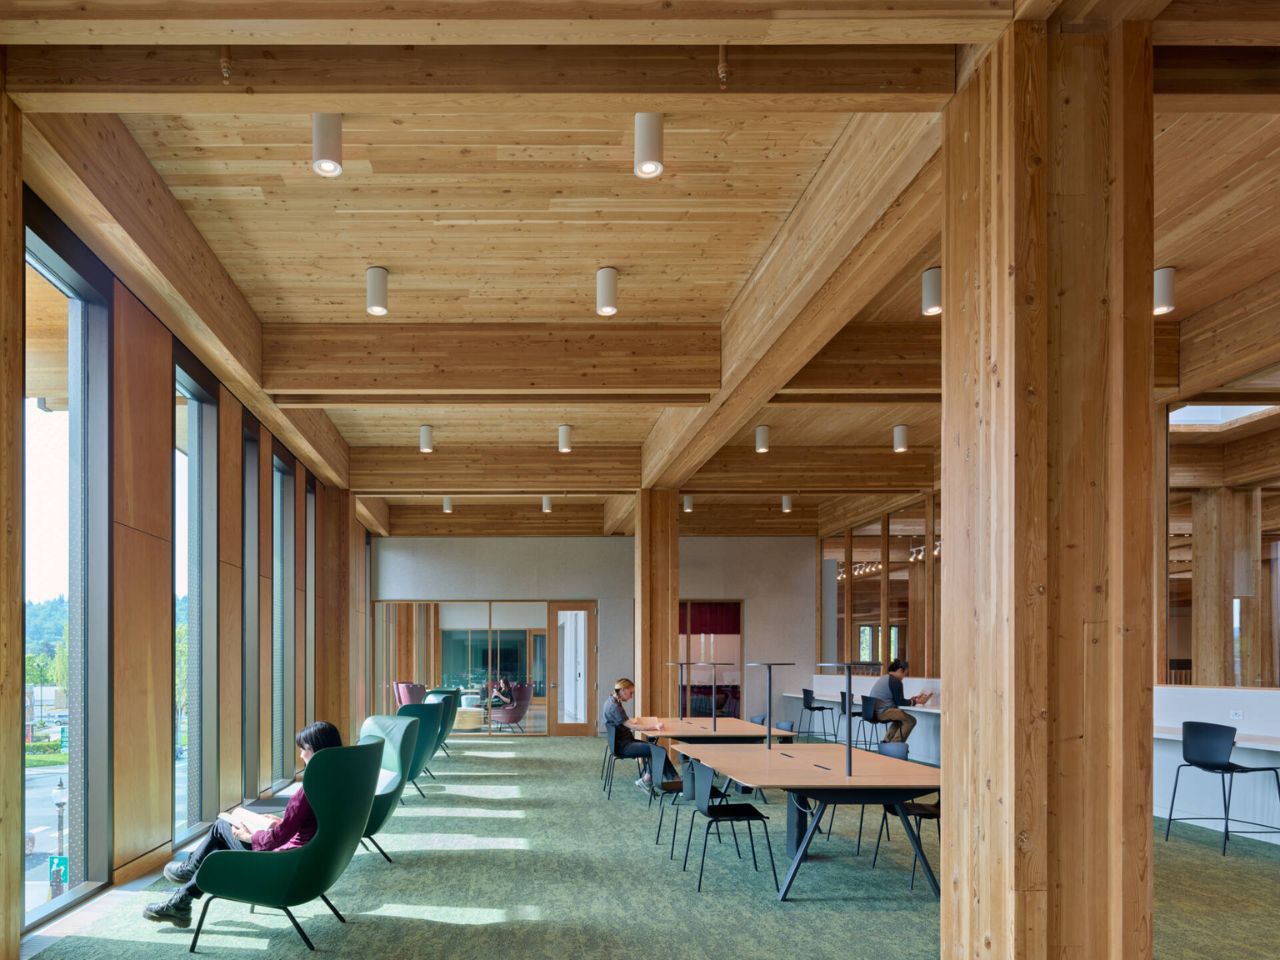
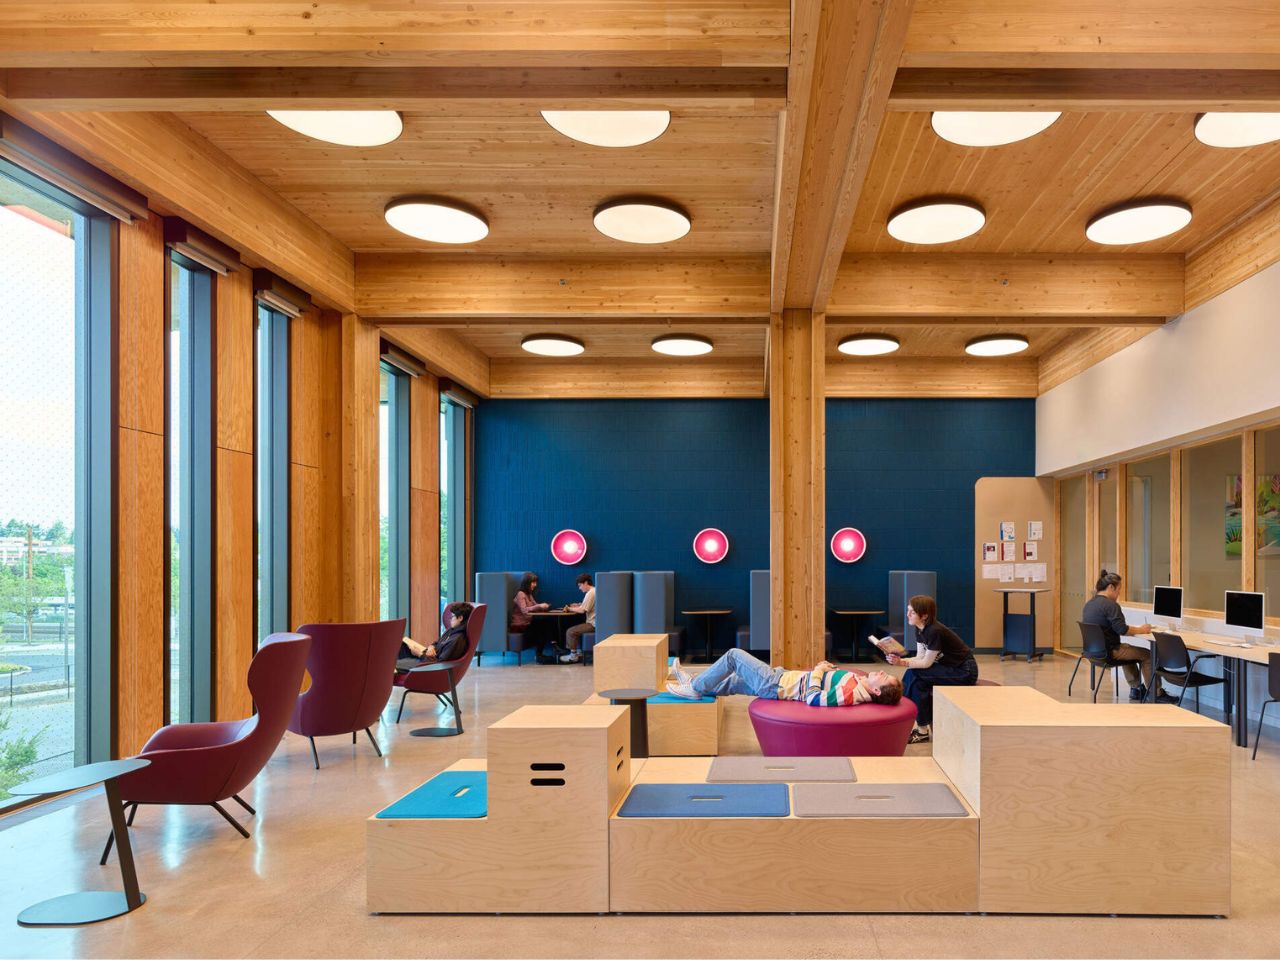
In the quieter sections, tall windows illuminate reading chairs, shared tables, and individual workspaces. Timber columns and exposed beams remain a familiar presence, but the furniture arrangement becomes more focused on concentration and personal space. The design recognizes that people use libraries differently throughout the day. Someone might arrive for a community event, settle into a comfortable chair with a novel, or spend several hours working independently.

These varied experiences were shaped by the people who would eventually use the library. Conversations with local residents influenced several important decisions, including children’s spaces connected to outdoor play, an auditorium for performances and lectures, and a teen room designed around studying, technology, and social interaction. The community even participated in choosing the interior color palette, with more than 550 people voting for a scheme called Cool Coastal.
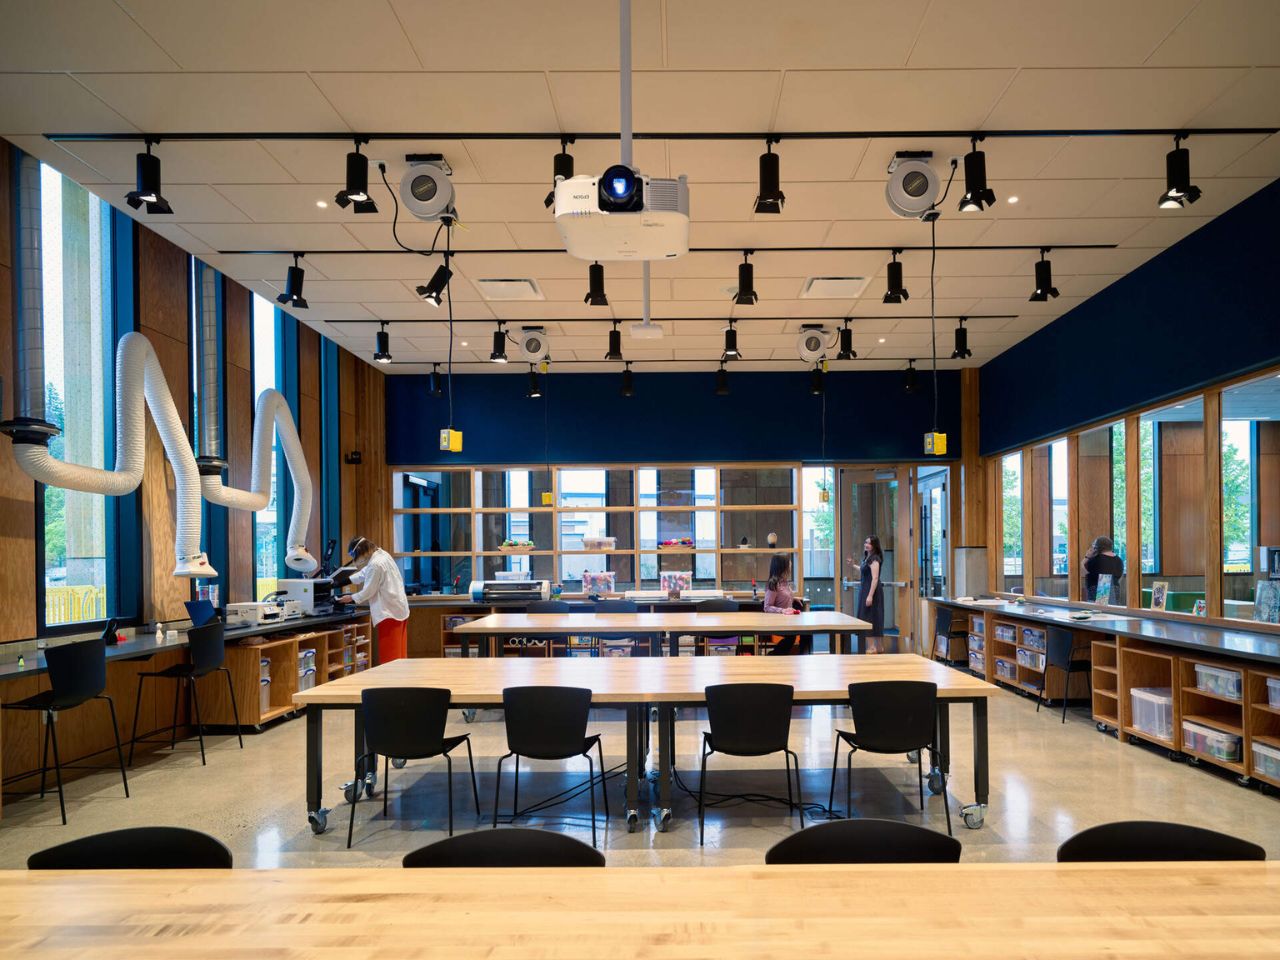
The library’s creative facilities further expand its role in everyday community life. A Creative Learning Room offers access to equipment such as 3D printers and laser engravers, supporting practical experimentation and creative projects. An audiovisual studio provides tools for producing music, podcasts, and videos, while the auditorium accommodates larger gatherings, presentations, and performances. Together, these spaces make the building a destination for learning through making, sharing, and participating.

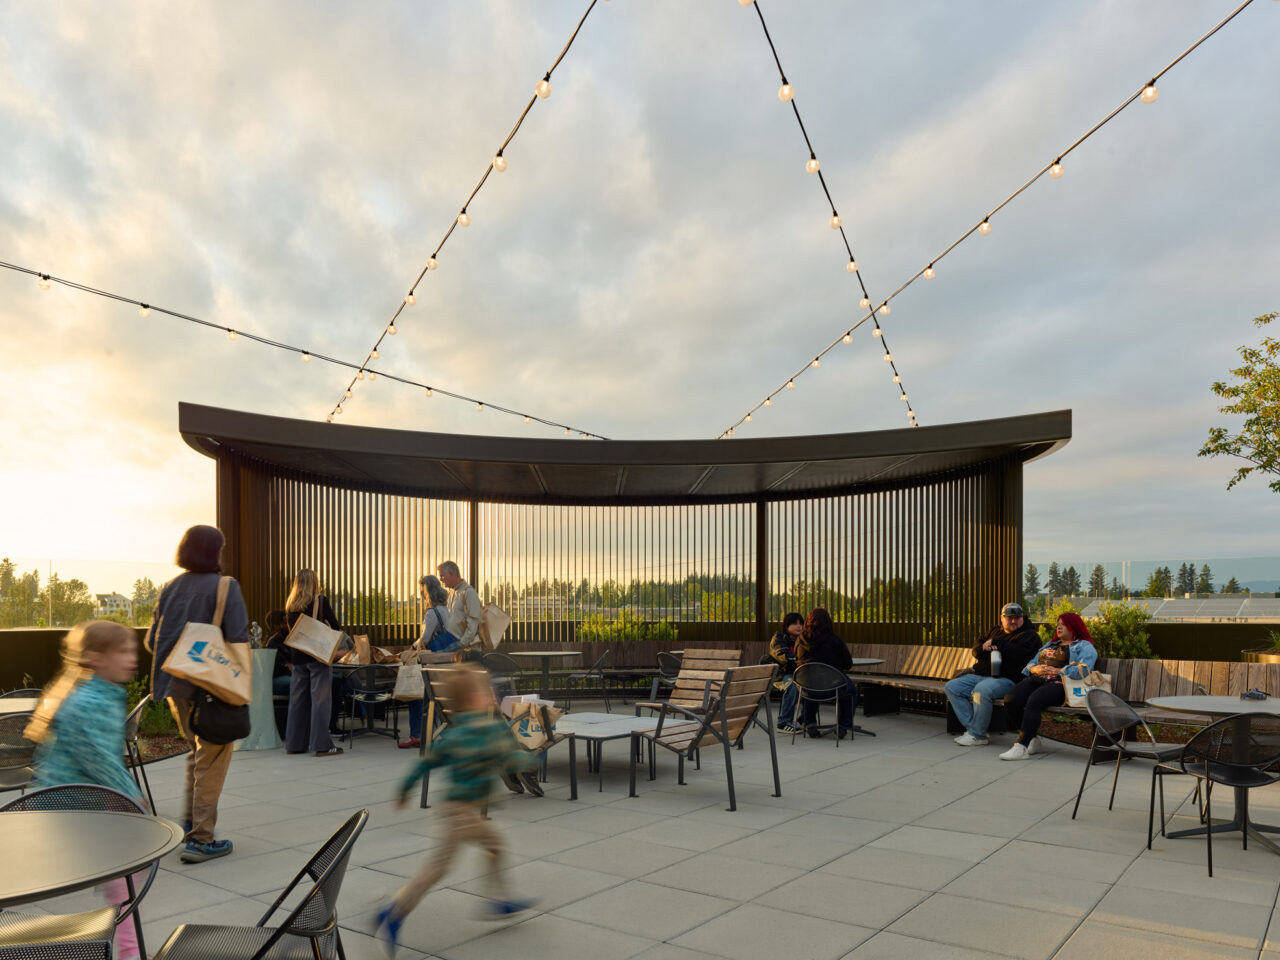
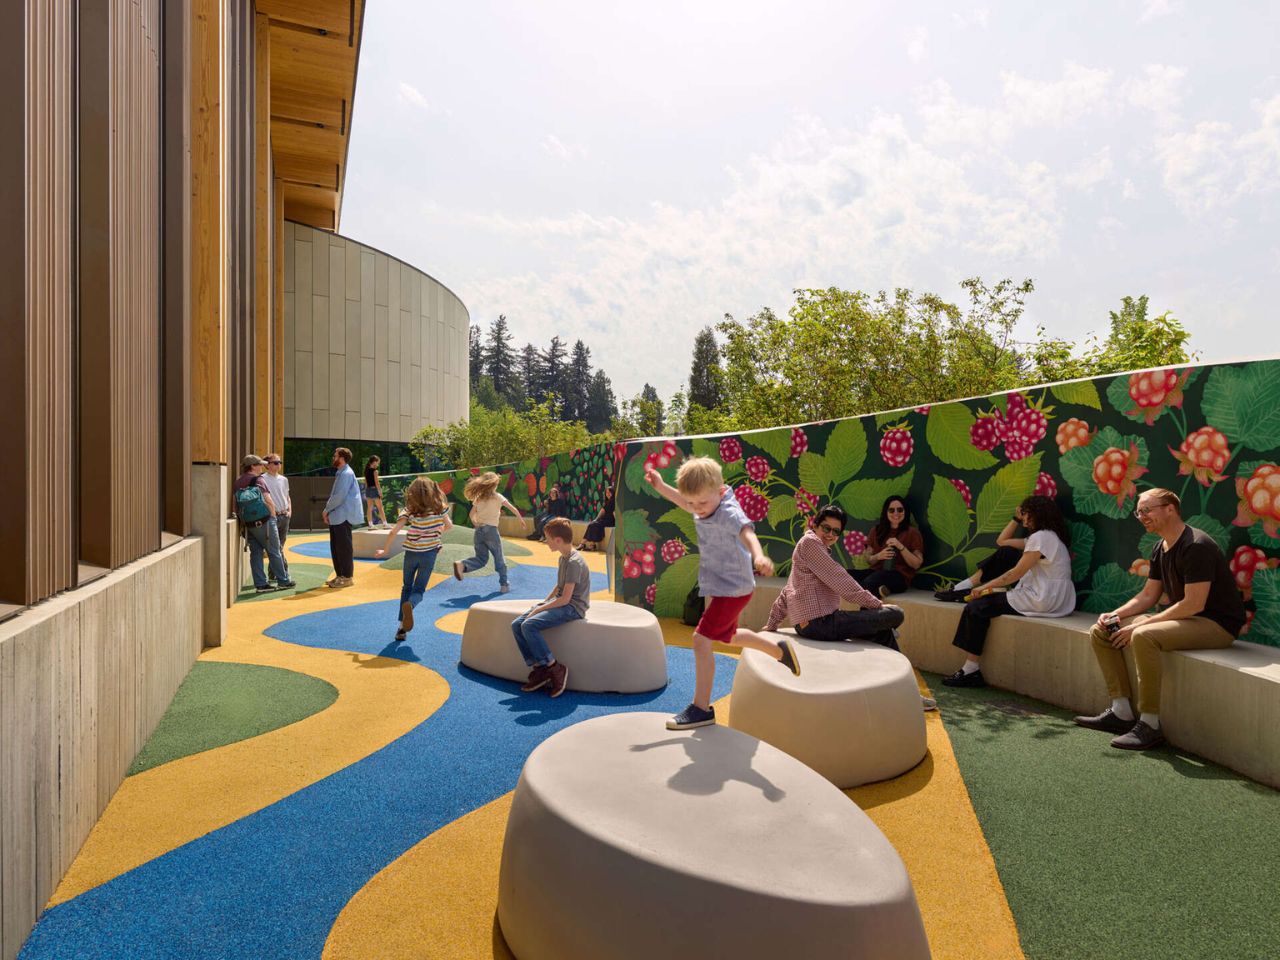
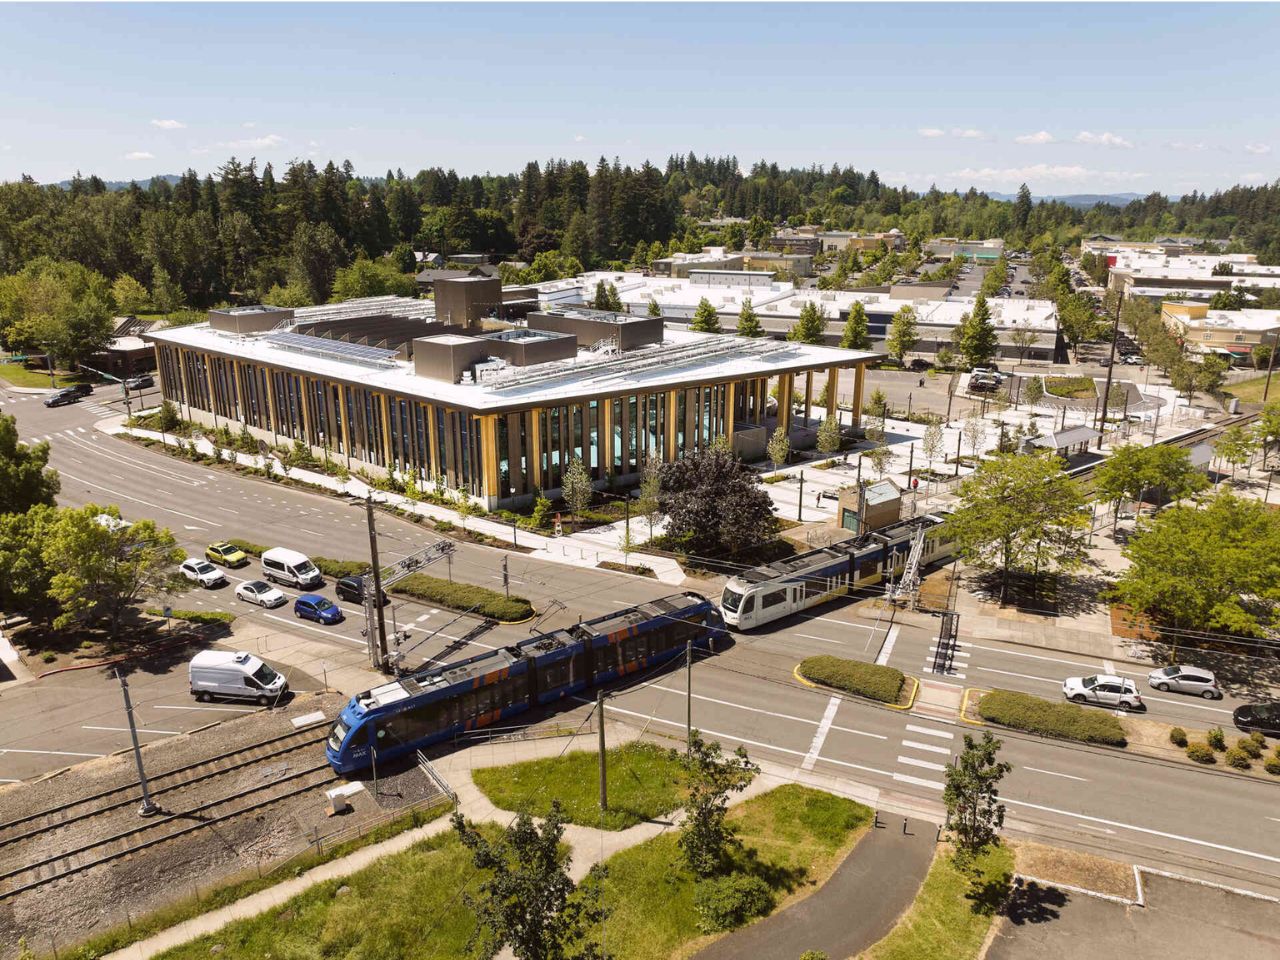
That sense of accessibility extends beyond the building itself. East County Library occupies a former underused park-and-ride site near a light rail station and several bus routes. A landscaped pedestrian pathway connects the public plaza to nearby transit, making the library part of the neighborhood’s daily movement. Outdoor gathering spaces and a rooftop terrace offer additional opportunities to meet, relax, or spend time outside.
The post This Oregon Library Brings the Feeling of Walking Through a Forest Indoors first appeared on Yanko Design.
  •  

An Oregon Parking Lot Was Transformed Into a Forest-Inspired Library

 At East County Library in Gresham, Oregon, timber columns rise through gaps in the acoustic ceiling, keeping the structure visually separate from the surfaces around it. Holst Architecture designed this detail to suggest tree trunks reaching toward a canopy. The forest reference is built into the architecture, rather than applied afterward as a decorative theme.
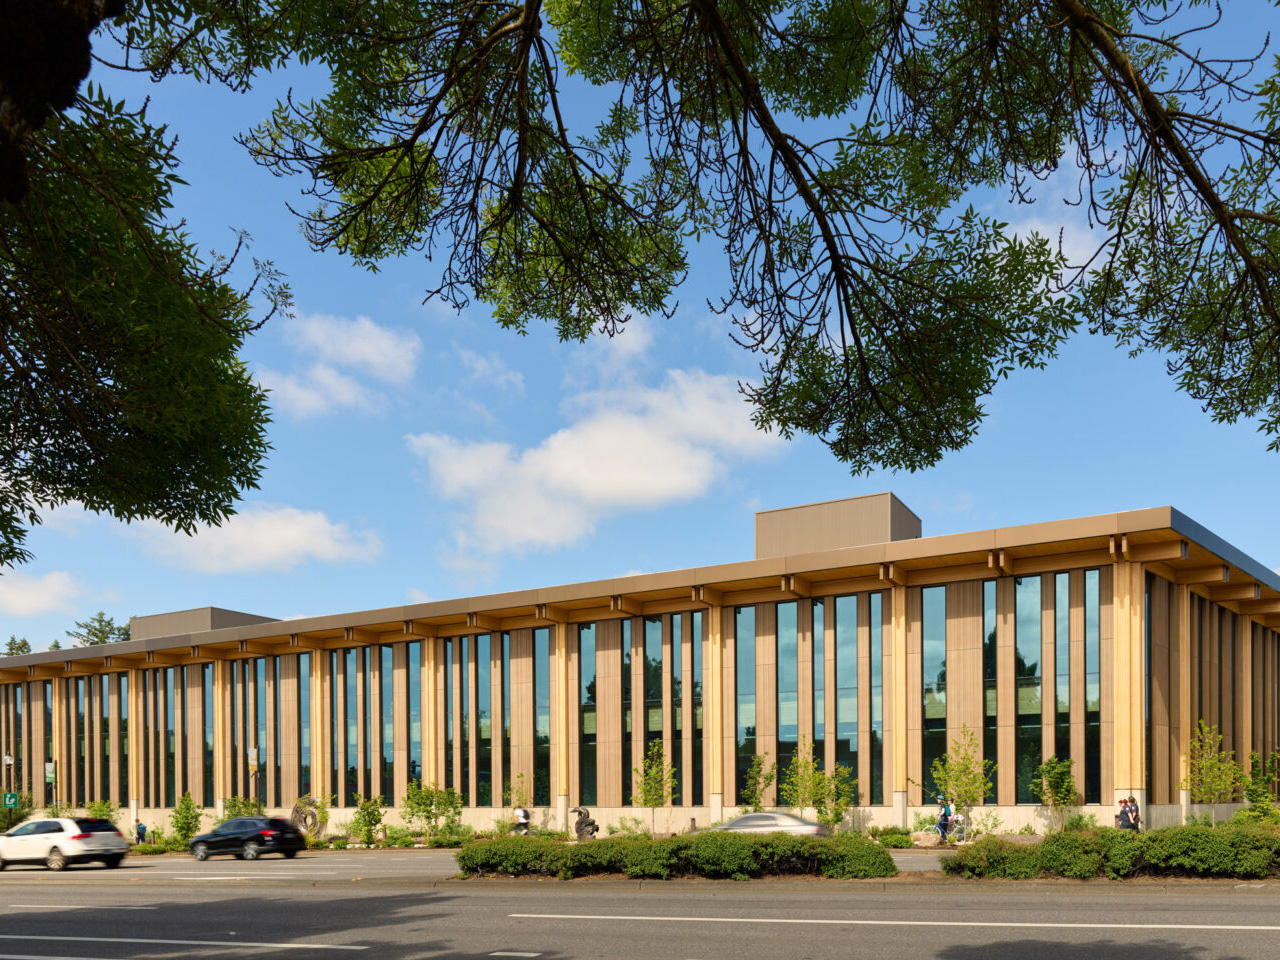
Opened in May 2026, the approximately 95,000-square-foot library serves eastern Multnomah County. Holst led the design, collaborating with Adjaye Associates through the design development phase. Its scale addresses a longstanding imbalance: more than 40 percent of county residents live east of Interstate 205, yet East County previously had the library system’s smallest footprint.

Designer: Holst

The project replaces an underused parking lot with a public destination connected to transit. A tree-lined pedestrian route links the MAX light rail stop and northern civic space to a terraced entrance plaza on Division Street. That arrangement makes the approach part of the project, giving pedestrians a defined route between transportation and the library’s entrances.

Inside, glulam beams and cross-laminated timber panels form the primary structural system. Double-height entrances and a central living room establish larger clearings within the column grid. Holst paired overhead beams and introduced recessed lines in the timber to give the ceiling depth and rhythm. These choices make the forest analogy legible through construction, without requiring literal representations of branches or leaves.

The building isn’t exclusively timber. Concrete shear walls around the auditorium and along the eastern side provide structural support, with concrete also used around acoustically sensitive spaces. This hybrid approach is worth noting: the material palette responds to different demands rather than treating exposed wood as the answer to every problem.

Holst organizes the plan from active spaces on the west toward focused reading and work areas on the east. Entrances, creative activities, and children’s play occupy the busier edge. Collections and specialized rooms sit toward the center, while window-lined seating provides a quieter destination. The layout acknowledges that a contemporary library needs room for conversation and concentration.

That range includes an audiovisual studio, a creative learning room, indoor and enclosed outdoor children’s spaces, and a rooftop terrace. Two sensory rooms, one oriented toward children and another toward adults, offer adjustable lighting and different ways to engage or withdraw. Community consultation helped shape these provisions, giving the expansive brief specific places to land.

Radiant flooring and rooftop solar panels accompany a LEED Gold target, not a confirmed certification. Beyond those systems, the useful architectural decision is spatial: a large civic building makes room for different levels of participation, including the simple wish to sit quietly with a book.

The post An Oregon Parking Lot Was Transformed Into a Forest-Inspired Library first appeared on Yanko Design.

  •  

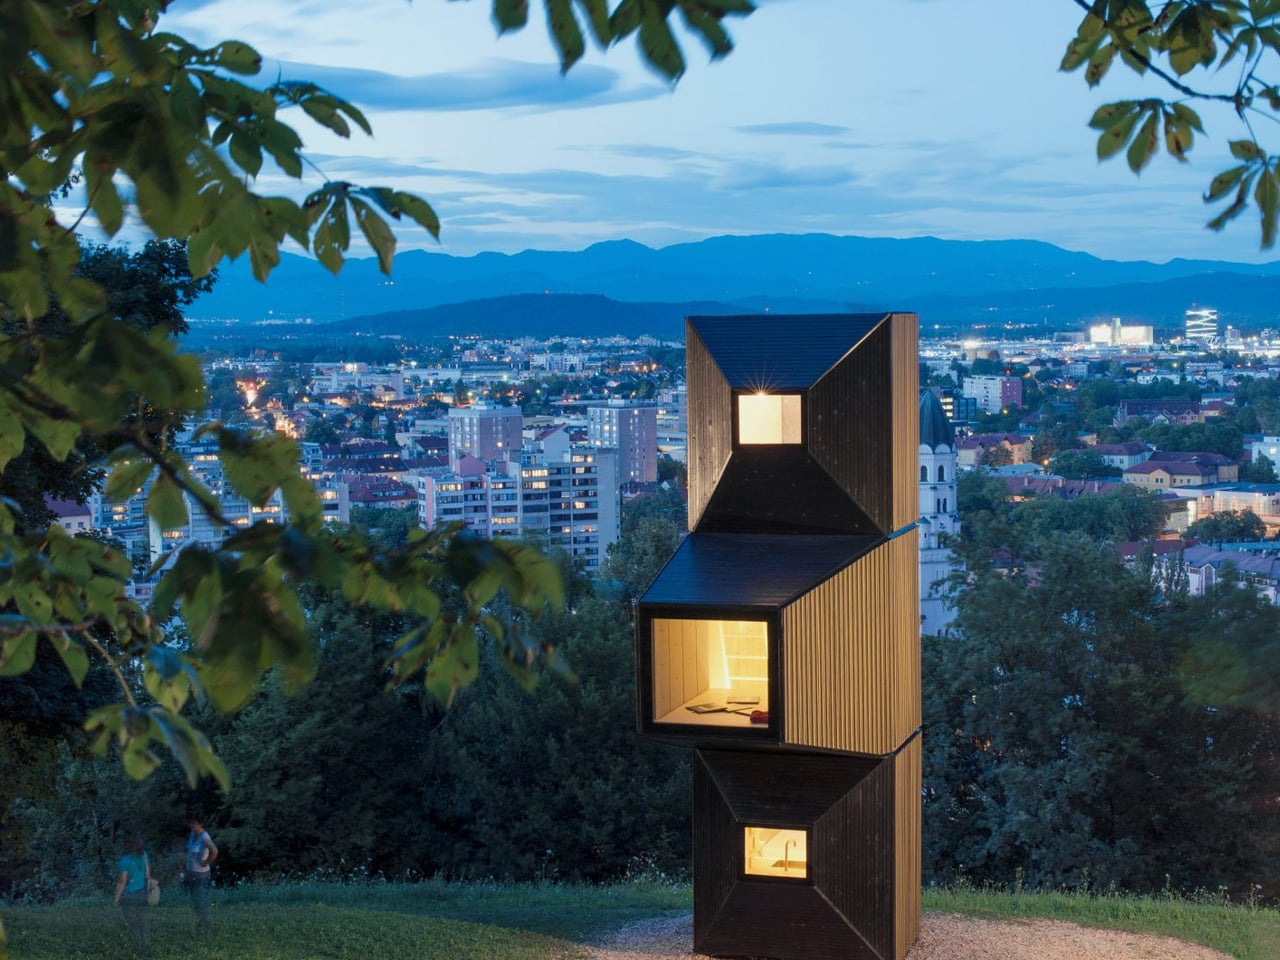
Tiny Wooden Living Units Stack Into a Three-Story Tower

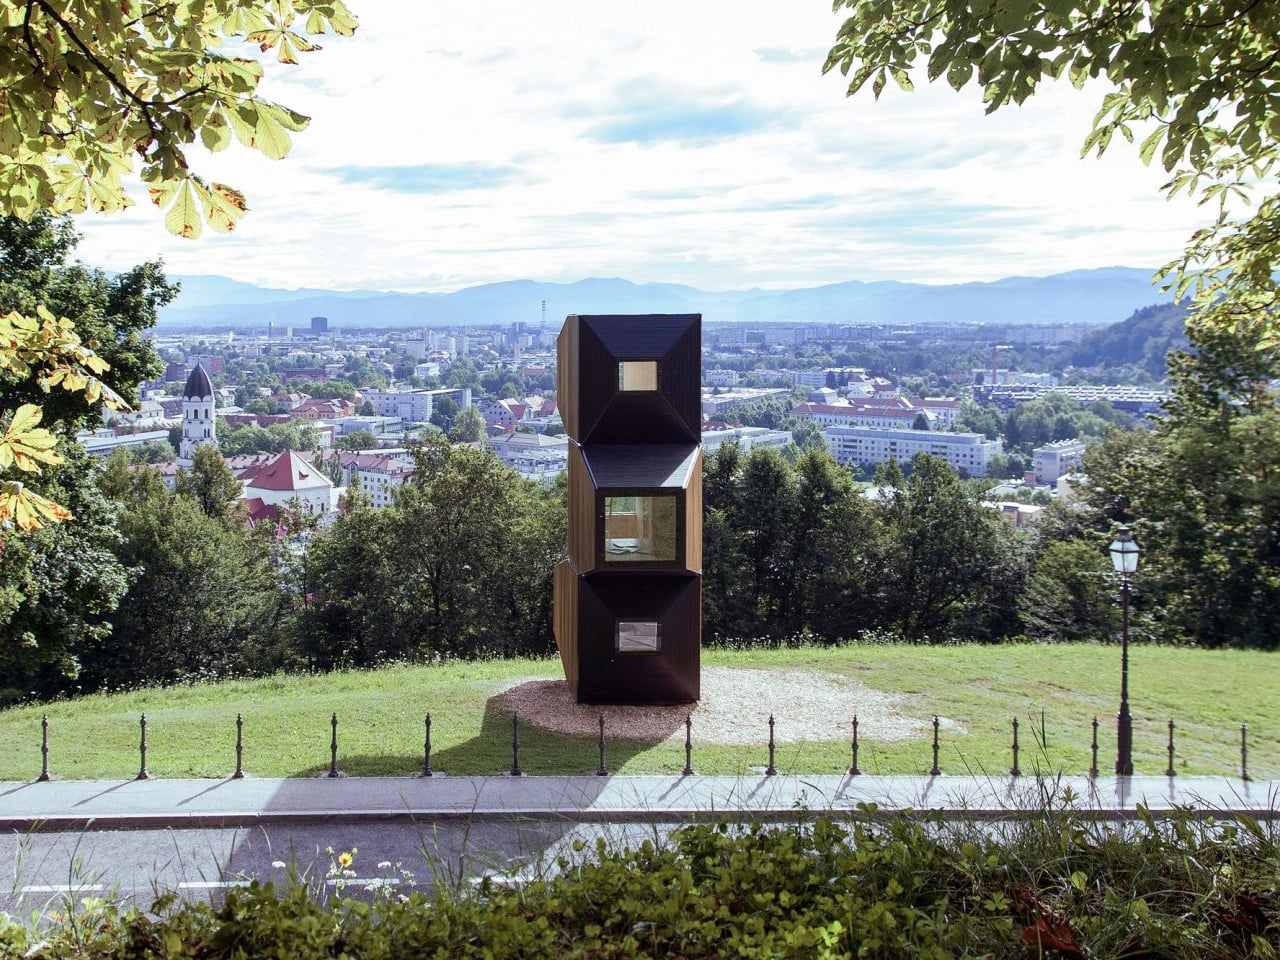
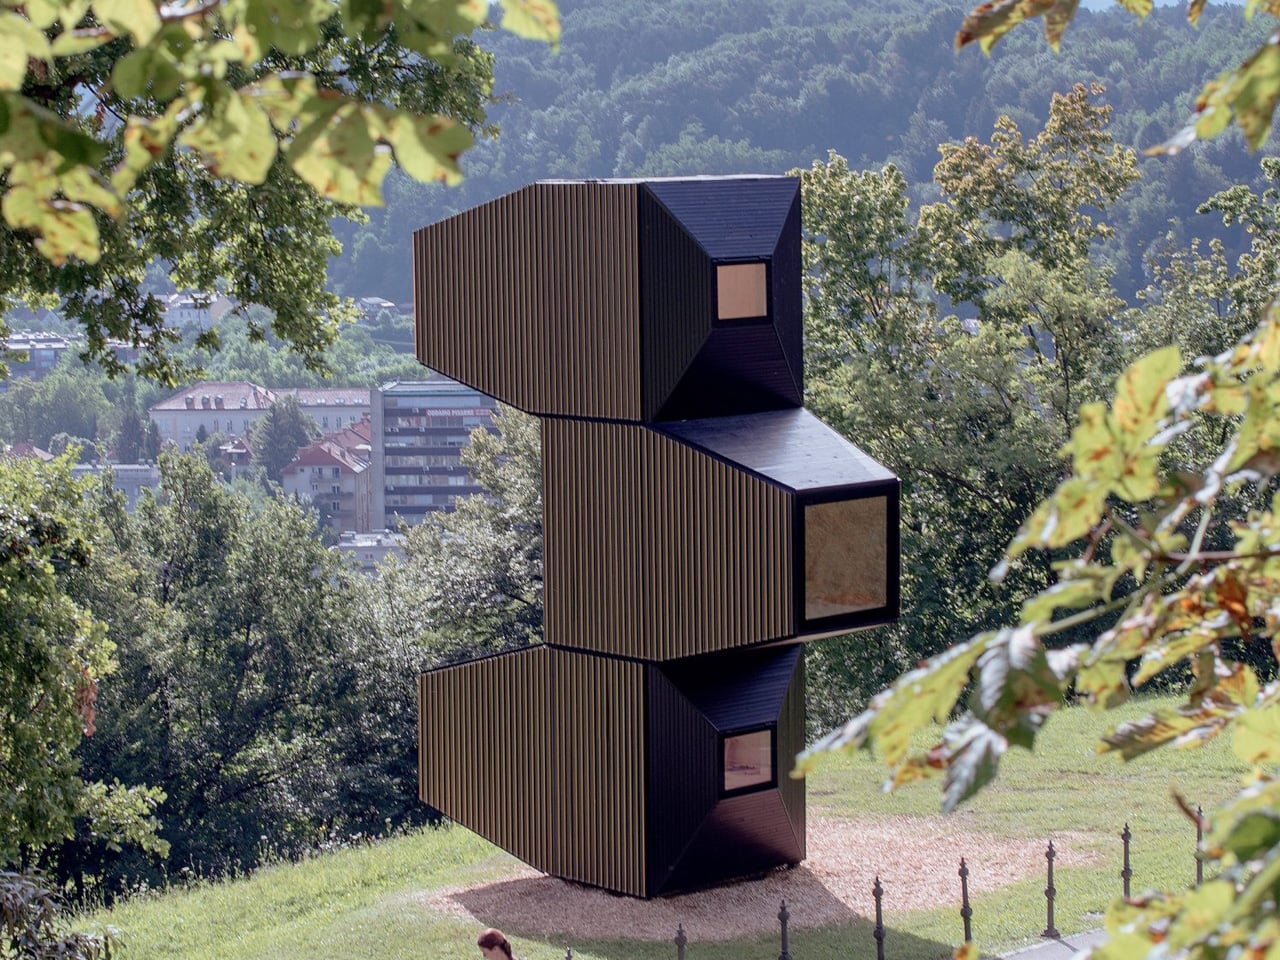
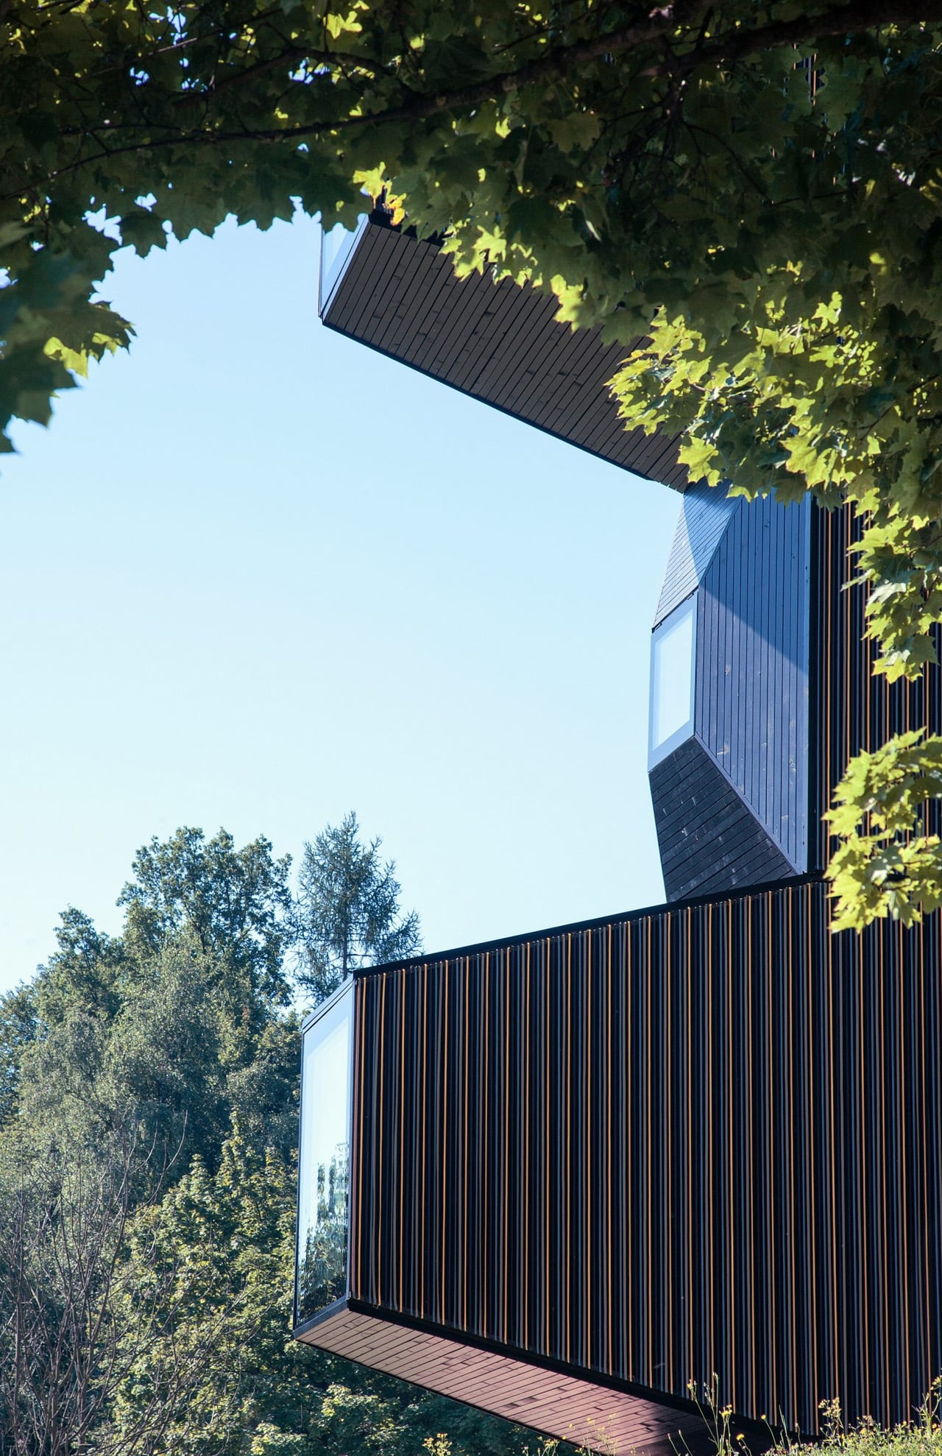
At Ljubljana Castle, three wooden rooms stack into a slender tower, their angular ends pointing toward the city. This built installation from 2017 demonstrates Living Unit, a modular architecture system developed by OFIS Arhitekti with C+C, C28, structural engineers AKT II, and contractor Permiz. The idea begins with a small, repeatable wooden shell.

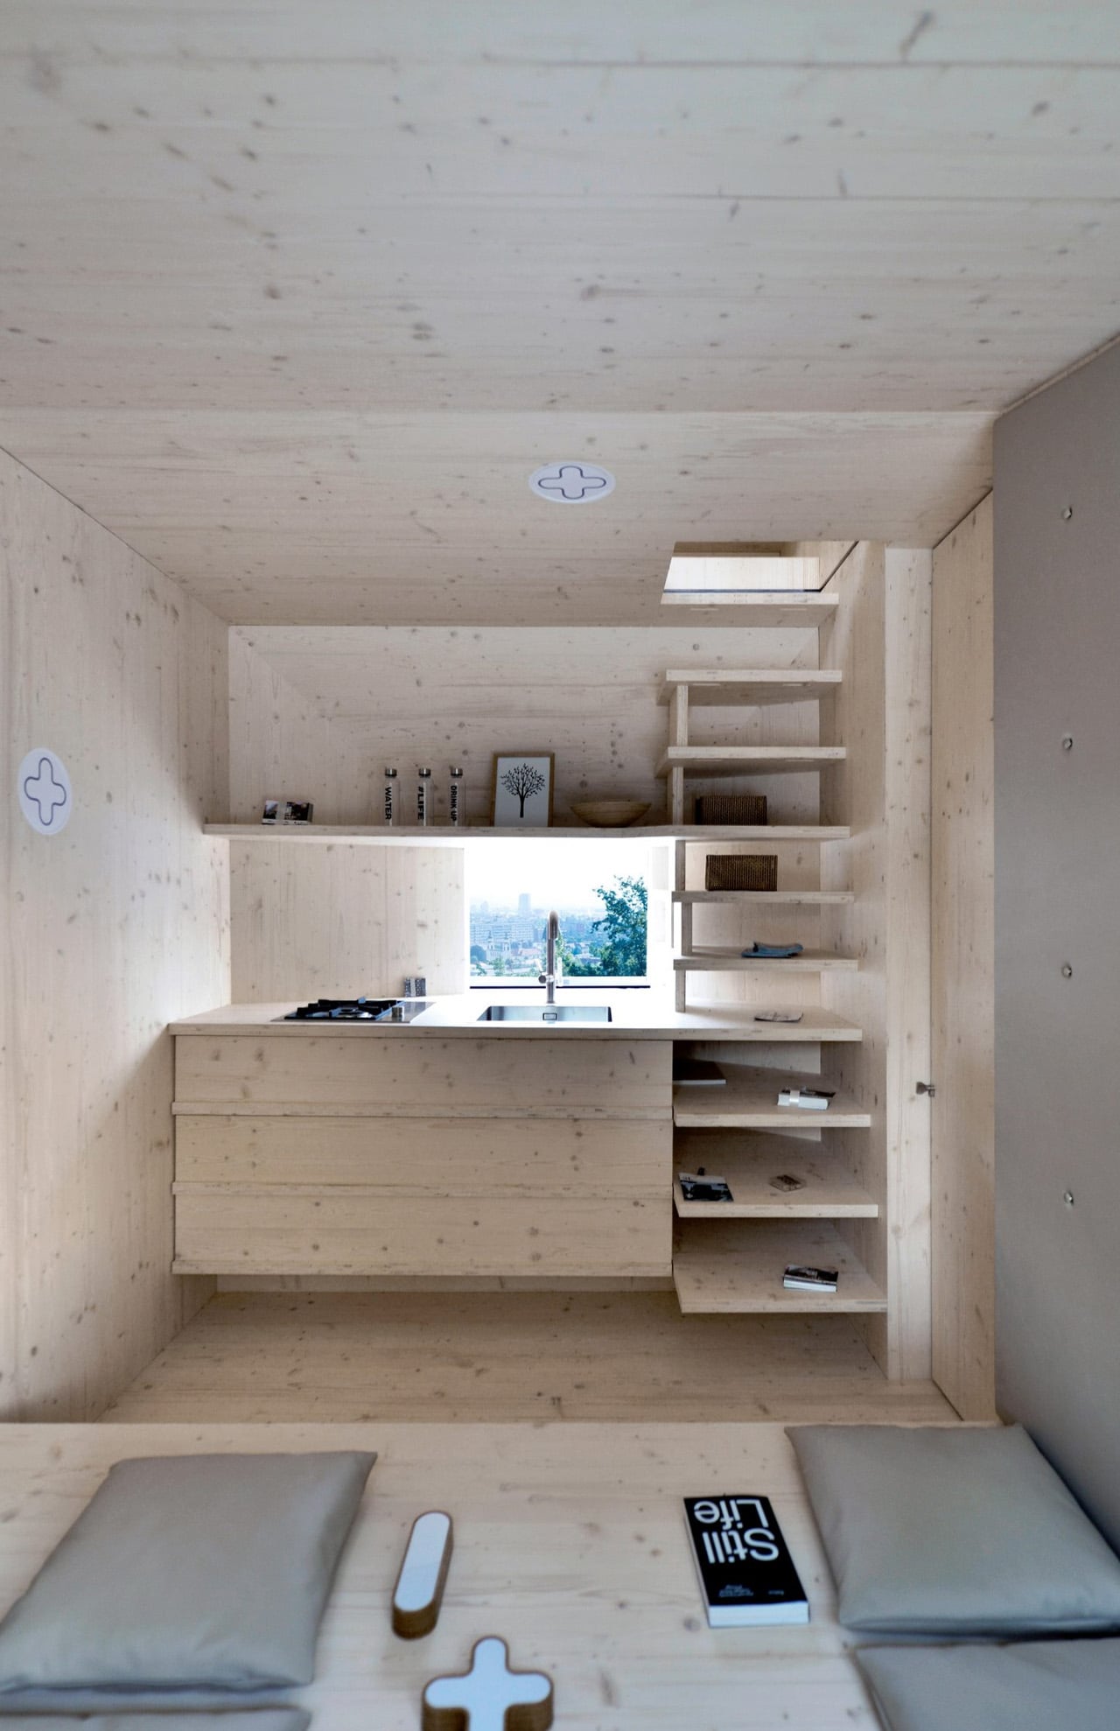
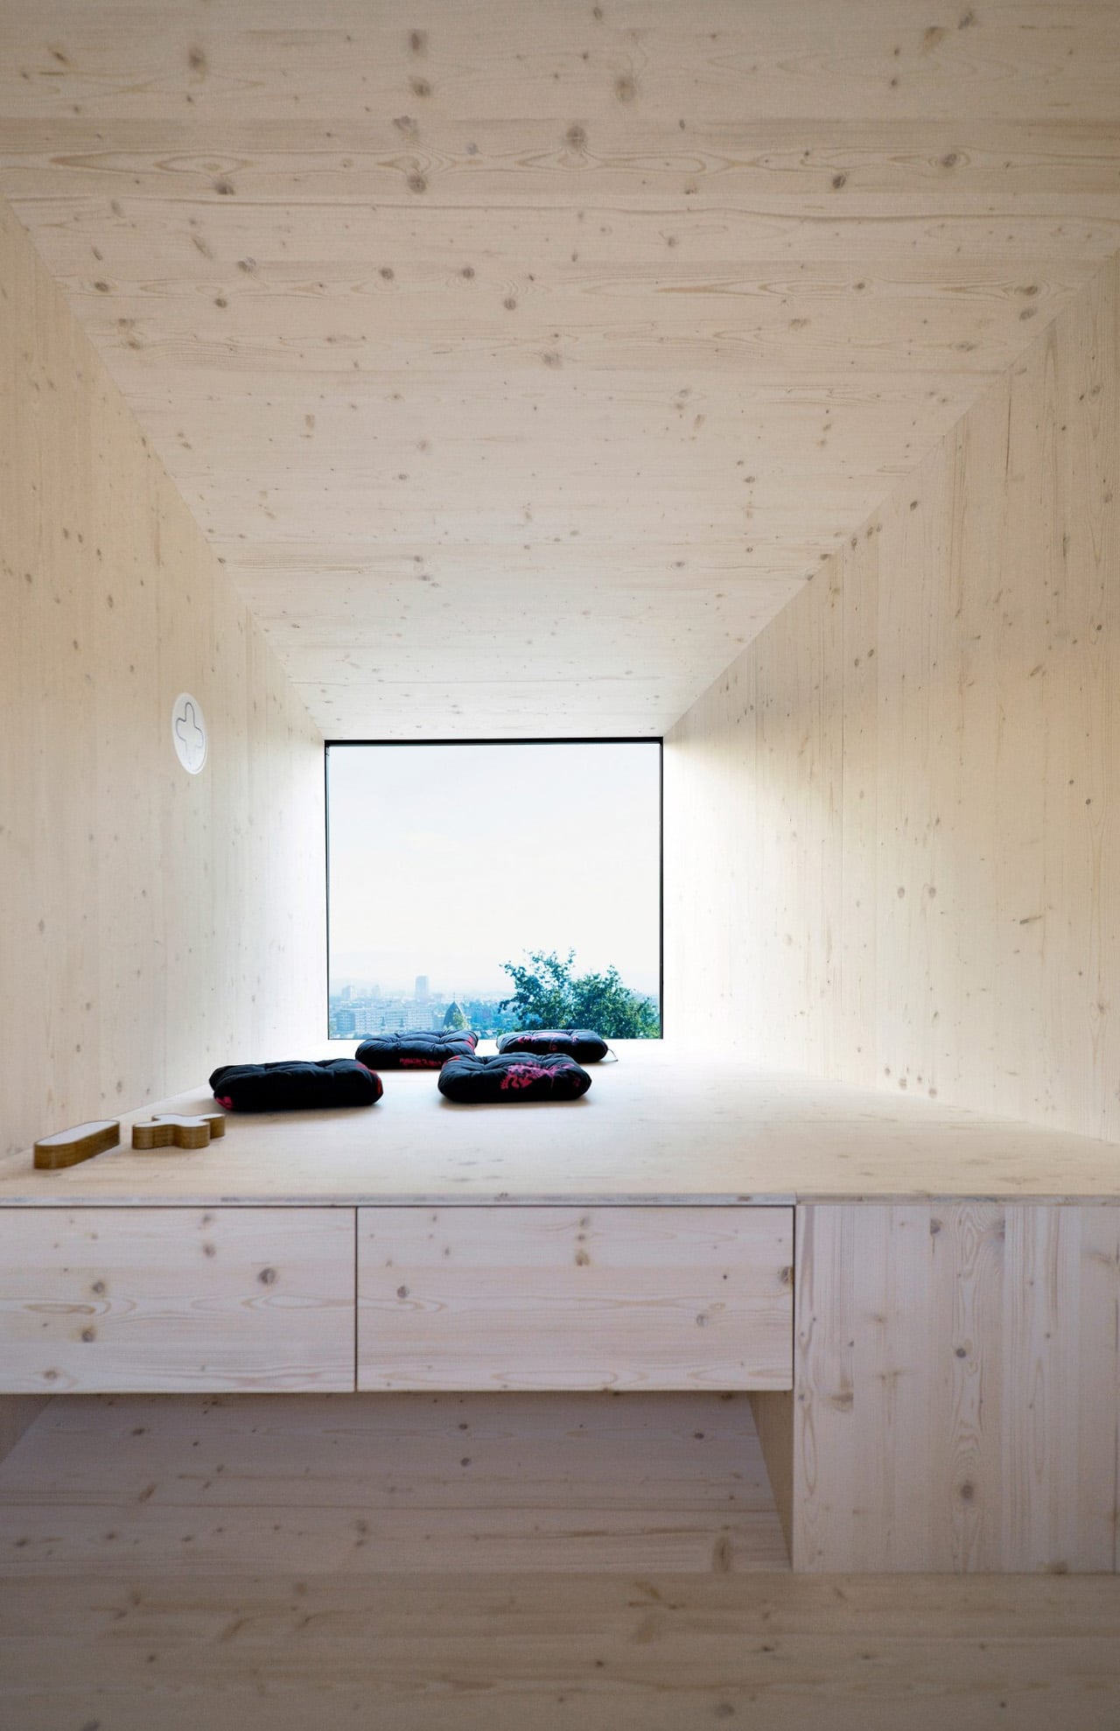
Each basic module measures 4.5 meters long, 2.5 meters wide, and 2.7 meters high, roughly 14.8 by 8.2 by 8.9 feet. Designed to accommodate two people, it can hold a double bed, wardrobe, table, and chairs, with provision for a bathroom and kitchenette. Those are compact cabin dimensions, rather than the proportions of a conventional apartment.

Designer: OFIS Arhitekti

The useful move is allowing that initial room to become part of something larger. Modules can connect horizontally or vertically, with combinations intended to accommodate four to six occupants. A single cabin might suit a short stay; several connected shells allow the domestic functions to spread out. The system therefore offers different arrangements without requiring an entirely different building vocabulary.

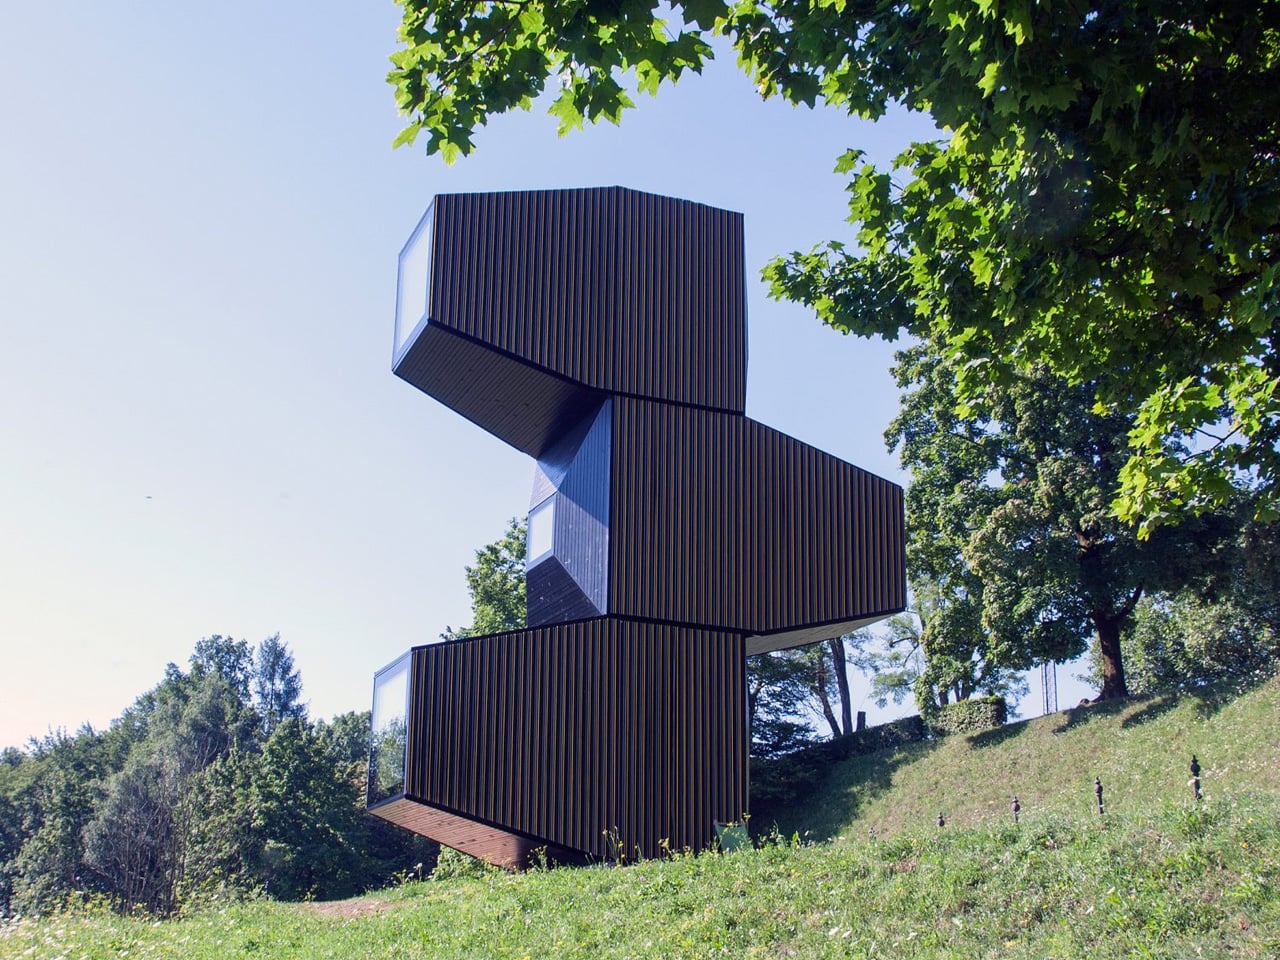
Its pointed geometry gives the project much of its character. The ends taper into truncated pyramids, with glazing at their tips. AKT II explains that these projecting forms add internal storage space while expressing the structure’s strength. Seen from outside, the alternating projections make the stacked version read as individual rooms, rather than one uninterrupted shaft.

Behind that silhouette is a prefabricated timber frame reinforced with plywood boards on both sides. The architects allow the exterior and interior finishes to change according to context. That distinction matters: the repeated element is the structural shell, not a compulsory decorative package. Different settings need not receive an identical-looking cabin simply because they share its underlying construction.

Ground connections are similarly adaptable. The units can be secured using steel anchors or removable concrete cubes instead of permanent foundations. The team proposes uses including holiday cabins, research accommodation, tourism, and shelter. These are intended applications, though, rather than proof that one specification will perform equally well across every climate and terrain.

The castle installation gives the system another role: a temporary library, with books organized across its levels and nearby outdoor areas intended for reading. It’s a useful demonstration of how the same shell can support a public program rather than accommodation. Here, the architecture supplies a small vertical destination within an existing landscape.

The sectional drawings also expose the compromise behind the tower’s small footprint. Compact steps and ladders connect its levels, making circulation an active part of occupying the stack. Horizontal expansion would avoid that particular arrangement but require more ground. Living Unit’s strongest proposition is this choice: repeat the room, then decide where the extra space should go.

The post Tiny Wooden Living Units Stack Into a Three-Story Tower first appeared on Yanko Design.

  •  
❌