❌

Vue normale

  • ✇Yanko Design
  • This Oregon Library Brings the Feeling of Walking Through a Forest Indoors
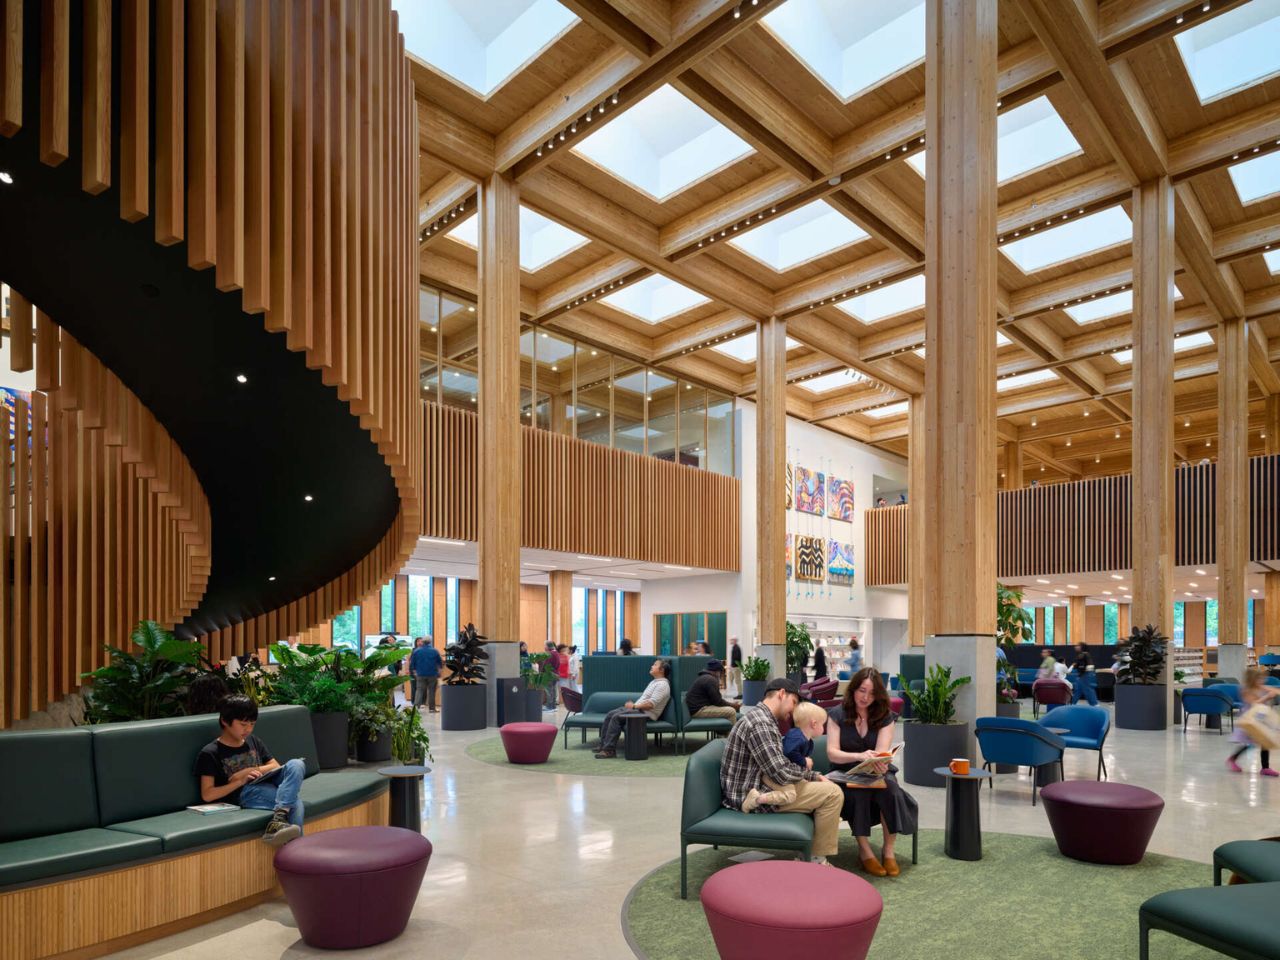
    What if walking into a library felt a little like stepping into a forest? In Gresham, Oregon, that idea has taken shape through towering wooden columns, sunlit interiors, and spaces that gradually shift from lively gathering spots to quiet reading corners. Completed in 2026, East County Library brings the natural character of the Pacific Northwest into a public building, creating an environment where architecture, learning, and community life come together. The 95,000-square-foot library draws
     

This Oregon Library Brings the Feeling of Walking Through a Forest Indoors

8 novembre 2026 à 16:45

What if walking into a library felt a little like stepping into a forest? In Gresham, Oregon, that idea has taken shape through towering wooden columns, sunlit interiors, and spaces that gradually shift from lively gathering spots to quiet reading corners. Completed in 2026, East County Library brings the natural character of the Pacific Northwest into a public building, creating an environment where architecture, learning, and community life come together.

The 95,000-square-foot library draws inspiration from the experience of walking among tall trees. The connection begins outside, where slender wooden columns extend beyond the building’s exterior walls and support an expansive roof. Narrow vertical windows echo their rhythm, giving the facade a sense of depth and repetition. A sheltered entrance extends the public space toward the street, inviting visitors to experience the architecture before stepping inside.

Designer: Holst Architecture and Adjaye Associates

The forest influence becomes even more apparent indoors. Tall timber columns rise through expansive, double-height spaces, while exposed wooden beams form a geometric canopy overhead. Skylights introduce natural daylight, creating a changing interplay of light and shadow throughout the day. The building incorporates approximately 1,200 engineered wood beams and columns alongside nearly 300 cross-laminated timber panels. Much of this structure remains exposed, allowing the materials and construction to shape the atmosphere of the space. The result is an interior that feels warm, open, and closely connected to the landscape that inspired it.

At the center of the library, a sweeping curved staircase introduces movement into the otherwise orderly arrangement of columns and beams. Closely spaced wooden slats wrap around its form, creating a sculptural feature visible from multiple viewpoints. From the upper level, the staircase reveals a landscaped seating area below, with greenery and curved benches tucked into its footprint. Its flowing shape provides a welcome contrast to the straight lines of the surrounding timber structure.

Around this central feature, the library opens into what feels like a communal living room. Sofas, lounge chairs, and smaller seating arrangements create informal places to meet, read, or simply spend time. The generous ceiling height keeps the space feeling open, while the furniture introduces a more intimate, comfortable scale. It is an inviting setting that encourages visitors to stay beyond the time needed to find a book.

As visitors move farther into the building, the atmosphere begins to change. The western section accommodates the most energetic activities, with children’s play areas, a dedicated teen room, creative learning spaces, and an auditorium. Moving toward the center, visitors encounter book collections, community rooms, sensory rooms, and an audiovisual studio. The eastern end offers a quieter setting for reading, studying, and individual work. This gradual transition allows different activities to coexist comfortably, giving each part of the library its own character while maintaining a consistent architectural language.

In the quieter sections, tall windows illuminate reading chairs, shared tables, and individual workspaces. Timber columns and exposed beams remain a familiar presence, but the furniture arrangement becomes more focused on concentration and personal space. The design recognizes that people use libraries differently throughout the day. Someone might arrive for a community event, settle into a comfortable chair with a novel, or spend several hours working independently.

These varied experiences were shaped by the people who would eventually use the library. Conversations with local residents influenced several important decisions, including children’s spaces connected to outdoor play, an auditorium for performances and lectures, and a teen room designed around studying, technology, and social interaction. The community even participated in choosing the interior color palette, with more than 550 people voting for a scheme called Cool Coastal.

The library’s creative facilities further expand its role in everyday community life. A Creative Learning Room offers access to equipment such as 3D printers and laser engravers, supporting practical experimentation and creative projects. An audiovisual studio provides tools for producing music, podcasts, and videos, while the auditorium accommodates larger gatherings, presentations, and performances. Together, these spaces make the building a destination for learning through making, sharing, and participating.

That sense of accessibility extends beyond the building itself. East County Library occupies a former underused park-and-ride site near a light rail station and several bus routes. A landscaped pedestrian pathway connects the public plaza to nearby transit, making the library part of the neighborhood’s daily movement. Outdoor gathering spaces and a rooftop terrace offer additional opportunities to meet, relax, or spend time outside.

The post This Oregon Library Brings the Feeling of Walking Through a Forest Indoors first appeared on Yanko Design.
  • ✇Yanko Design
  • A 26-Foot Tiny Home That Refuses to Go Beige
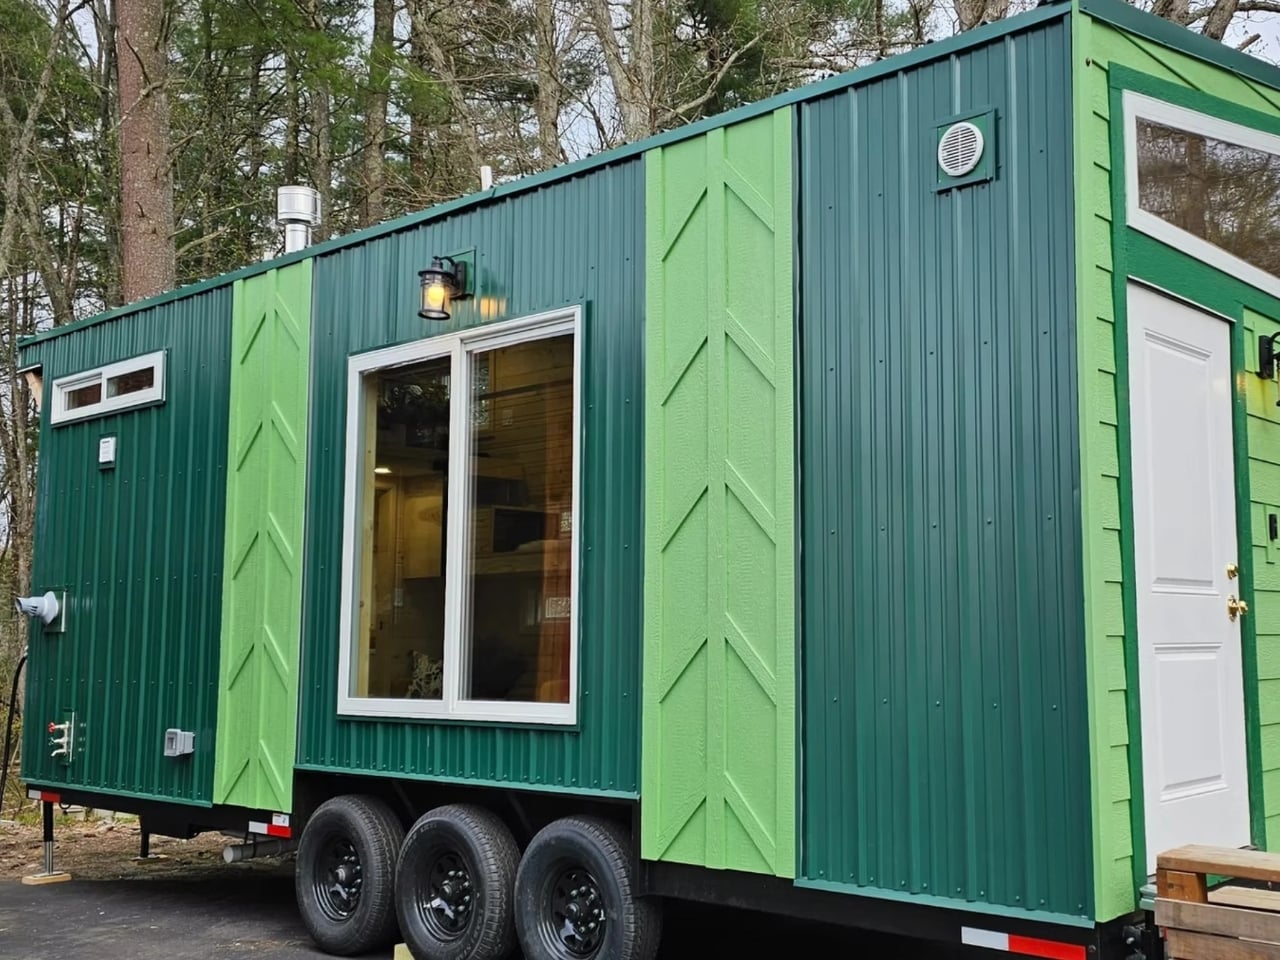
    The Brightside puts the kitchen beside the front door, so the first thing you encounter is a place to make dinner. That feels like a sensible starting point for a small home. The problem with squeezing everyday life into 250 square feet is deciding which routines get compromised. Backcountry Tiny Homes gives cooking and eating a prominent role in this 26-foot, towable design for one or two people, rather than leaving them whatever space remains. The kitchen includes a two-burner electric cookto
     

A 26-Foot Tiny Home That Refuses to Go Beige

7 novembre 2026 à 13:20

The Brightside puts the kitchen beside the front door, so the first thing you encounter is a place to make dinner. That feels like a sensible starting point for a small home. The problem with squeezing everyday life into 250 square feet is deciding which routines get compromised. Backcountry Tiny Homes gives cooking and eating a prominent role in this 26-foot, towable design for one or two people, rather than leaving them whatever space remains.

The kitchen includes a two-burner electric cooktop, a 10-cubic-foot refrigerator, a ceramic sink, and laminate counters with a detachable dining table. It’s a modest setup, not a chef’s fantasy, but I like having an actual spot to sit down with a plate. Two burners would suit my expectations for cooking here: a skillet, a pot, and some acceptance that Thanksgiving probably needs another venue.

Designer: Backcountry Tiny Homes

The photographed interior is much less restrained about color. A red retro-style refrigerator sits beside a yellow patterned backsplash, surrounded by natural wood. A suspended branch carries pendant lights, giving the kitchen a slightly handmade, woodland character. I’m fond of that willingness to be cheerful. Choosing a smaller home shouldn’t require signing up for a lifetime of beige. Here, the refrigerator gets to contribute to the room’s personality instead of being an appliance to disguise.

Of course, giving the kitchen priority means making choices elsewhere. The sofa tucks beneath the staircase, which also incorporates storage. That arrangement uses the space below the route upstairs, but I’d want to check seated headroom before committing. It’s a clever use of volume with a practical test attached. The place you settle into after dinner needs to feel inviting enough to use every night, and a floor plan can’t establish that completely.

Upstairs, the builder says the loft accommodates a queen mattress, reached by stairs and a cable-railed walkway. The sleeping area has a maximum headroom of 3 feet, 5 inches, so nobody should confuse it with a conventional upstairs bedroom. I appreciate stairs over a ladder, but they don’t erase the low ceiling. For someone happy to reserve the loft for sleeping, that compromise may be reasonable. For someone who dislikes crouching, it’s significant.

The bathroom provides a plumbed toilet, a vanity sink, and a 32-inch shower. Laundry isn’t included as standard, although the company offers options during the design phase. That last detail deserves attention because washing clothes is part of living somewhere, not an optional lifestyle accessory. I’d sort out that routine before choosing finishes. A home can make excellent use of its footprint and still need a few practical decisions from its owner.

Backcountry currently lists the Brightside at $106,750 turnkey, $99,025 unfurnished, or $53,380 as a shell, excluding taxes. The word “unfurnished” needs careful reading here: that version omits the refrigerator and woodstove as well as furniture. I wouldn’t treat the three prices as interchangeable ways to buy the same experience. They represent different amounts of work, equipment, and spending left to the buyer.

The shell is particularly important to understand. Backcountry describes it as a dried-in structure with a completed exterior, but without utilities, roof and wall insulation, or interior finishes. That could appeal to someone with the skills and appetite to finish a home themselves. It isn’t a move-in-ready bargain hiding behind a different label. Personally, I’d weigh the appeal of making it my own against the time required to make it livable.

The Brightside’s most persuasive decision, for me, is leaving room for a meal that doesn’t happen on the sofa. I’d happily consider a smaller living area to keep that everyday ritual intact. But I’d make that choice with the loft dimensions and laundry plan beside me. The useful question isn’t how many features fit inside. It’s which spaces you’ll still enjoy using on an ordinary Tuesday.

The post A 26-Foot Tiny Home That Refuses to Go Beige first appeared on Yanko Design.

❌