Connexion

Old Bamboo Scaffolding Becomes a Retreat, but Not Forever

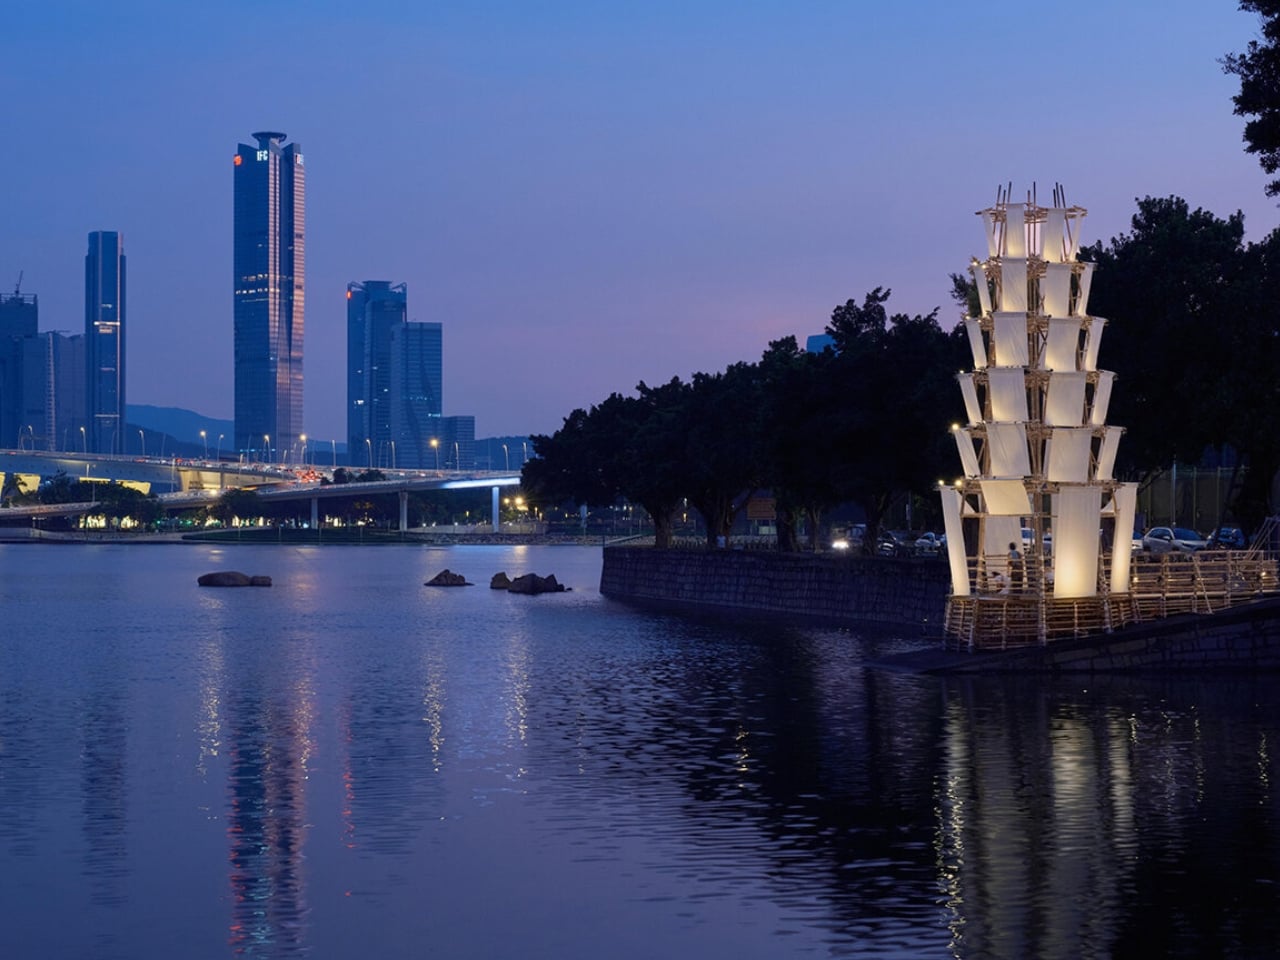
The bamboo in Macau’s Bamboo Pagoda had already worked on construction sites before becoming a place to take a breather. I like that reversal. Scaffolding typically helps build the destination; here, it became the destination. Conceived as a temporary waterfront refuge, the pavilion addressed a familiar urban problem: having somewhere to go doesn’t necessarily mean having somewhere to pause. Its ambition was to give people that room.
Designed by Impromptu Projects, the Macau practice led by Rita Machado and João Ó, Bamboo Pagoda stood approximately 43 feet tall along Sai Van Lake. Its roughly 270-square-foot footprint was modest for something with that much vertical presence. Organized by Ephemera Public Space Cooperative, the built installation had a short October 2026 program ending October 11. Permanence was never part of the brief.
Designer: Impromptu Projects (photos by Tang Kuok Hou, Gonçalo Lobo Pinheiro)
The structure borrowed from traditional pagoda geometry, rising from an octagonal base and tapering upward. Slender bamboo poles formed its exposed structural frame, joined using traditional scaffolding lashings. That construction gives the design its strongest architectural idea: the connections and supporting members remain part of the expression. I’d rather understand how a pavilion stands up than have its structure disappear behind a decorative surface. Here, the craft supplied both the framework and the character.
That craft also deserves more attention than a passing reference to tradition. Macau added bamboo scaffolding to its Inventory of Intangible Cultural Heritage in 2017, and local scaffolding contractor Seng Kei Pang Chong worked on the pagoda. Those credits matter. Architectural heritage depends on people who know how to make things, not simply designers who appreciate their appearance. Giving those skills a public-facing role strikes me as a meaningful way to keep them relevant.
A semi-translucent bamboo-fabric skin wrapped the frame, filtering daylight rather than enclosing it behind an opaque wall. The material choice makes sense for a place intended for contemplation: it establishes a boundary without treating the waterfront as something to shut out. I wouldn’t confuse that intention with proven acoustic quiet or weather protection. The more convincing proposition is spatial, giving visitors a defined place to stop beside the water.
Underfoot, the material story took an unexpected turn. Macau-based Zence Object Technology, also known as CHAZENCE, supplied composite floor panels made with recycled tea waste and discarded wood chips. Tea waste is an appealing detail, but its use as flooring is what makes it interesting. Here, a byproduct became part of a usable architectural surface. That’s a more substantial design decision than adding a recycled-material accent for visitors to admire and then forget.
Solar panels also powered the installation’s spotlights, according to local reporting. Alongside the previously used bamboo and tea-waste flooring, that gave the environmental intentions some specific substance. Still, those choices don’t establish the project’s total carbon footprint or prove that every component avoided waste. I find the individual decisions persuasive enough without asking them to support a sweeping sustainability claim. Knowing where a material came from is a useful place to start.
The brief lifespan is the tradeoff I’m less ready to romanticize. The public program lasted only a week, which limits the everyday usefulness of a space created for people to pause. A temporary pavilion can’t substitute for lasting access to welcoming public places. But it can make a proposal tangible. Instead of leaving the idea of a contemplative waterfront space in a planning document, the organizers gave visitors an actual structure to enter.
For me, Bamboo Pagoda’s appeal rests in the relationship between its scale and its purpose. A tower about 43 feet tall sounds like an attention-seeking gesture, yet the stated invitation was simply to stop and reconnect with the waterfront. The reused poles, visible construction, and small floor area kept that invitation grounded in a particular place and building culture. I’d like more public design to make room for an activity as undemanding as taking a pause.
The post Old Bamboo Scaffolding Becomes a Retreat, but Not Forever first appeared on Yanko Design.