❌

Vue normale

  • ✇Yanko Design
  • Old Bamboo Scaffolding Becomes a Retreat, but Not Forever
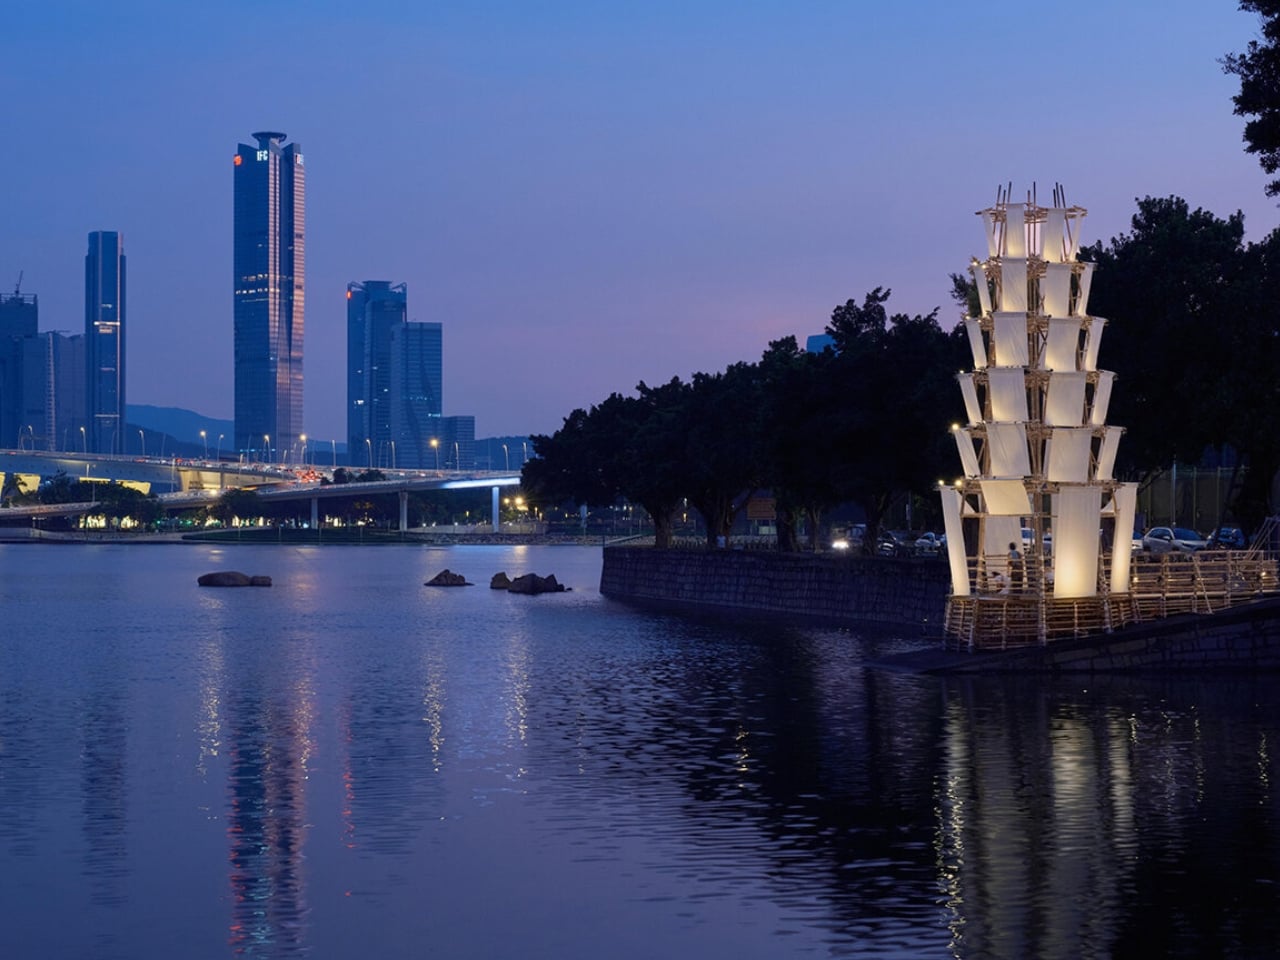
    The bamboo in Macau’s Bamboo Pagoda had already worked on construction sites before becoming a place to take a breather. I like that reversal. Scaffolding typically helps build the destination; here, it became the destination. Conceived as a temporary waterfront refuge, the pavilion addressed a familiar urban problem: having somewhere to go doesn’t necessarily mean having somewhere to pause. Its ambition was to give people that room. Designed by Impromptu Projects, the Macau practice led by Rit
     

Old Bamboo Scaffolding Becomes a Retreat, but Not Forever

3 novembre 2026 à 05:15

The bamboo in Macau’s Bamboo Pagoda had already worked on construction sites before becoming a place to take a breather. I like that reversal. Scaffolding typically helps build the destination; here, it became the destination. Conceived as a temporary waterfront refuge, the pavilion addressed a familiar urban problem: having somewhere to go doesn’t necessarily mean having somewhere to pause. Its ambition was to give people that room.

Designed by Impromptu Projects, the Macau practice led by Rita Machado and João Ó, Bamboo Pagoda stood approximately 43 feet tall along Sai Van Lake. Its roughly 270-square-foot footprint was modest for something with that much vertical presence. Organized by Ephemera Public Space Cooperative, the built installation had a short October 2026 program ending October 11. Permanence was never part of the brief.

Designer: Impromptu Projects (photos by Tang Kuok Hou, Gonçalo Lobo Pinheiro)

The structure borrowed from traditional pagoda geometry, rising from an octagonal base and tapering upward. Slender bamboo poles formed its exposed structural frame, joined using traditional scaffolding lashings. That construction gives the design its strongest architectural idea: the connections and supporting members remain part of the expression. I’d rather understand how a pavilion stands up than have its structure disappear behind a decorative surface. Here, the craft supplied both the framework and the character.

That craft also deserves more attention than a passing reference to tradition. Macau added bamboo scaffolding to its Inventory of Intangible Cultural Heritage in 2017, and local scaffolding contractor Seng Kei Pang Chong worked on the pagoda. Those credits matter. Architectural heritage depends on people who know how to make things, not simply designers who appreciate their appearance. Giving those skills a public-facing role strikes me as a meaningful way to keep them relevant.

A semi-translucent bamboo-fabric skin wrapped the frame, filtering daylight rather than enclosing it behind an opaque wall. The material choice makes sense for a place intended for contemplation: it establishes a boundary without treating the waterfront as something to shut out. I wouldn’t confuse that intention with proven acoustic quiet or weather protection. The more convincing proposition is spatial, giving visitors a defined place to stop beside the water.

Underfoot, the material story took an unexpected turn. Macau-based Zence Object Technology, also known as CHAZENCE, supplied composite floor panels made with recycled tea waste and discarded wood chips. Tea waste is an appealing detail, but its use as flooring is what makes it interesting. Here, a byproduct became part of a usable architectural surface. That’s a more substantial design decision than adding a recycled-material accent for visitors to admire and then forget.

Solar panels also powered the installation’s spotlights, according to local reporting. Alongside the previously used bamboo and tea-waste flooring, that gave the environmental intentions some specific substance. Still, those choices don’t establish the project’s total carbon footprint or prove that every component avoided waste. I find the individual decisions persuasive enough without asking them to support a sweeping sustainability claim. Knowing where a material came from is a useful place to start.

The brief lifespan is the tradeoff I’m less ready to romanticize. The public program lasted only a week, which limits the everyday usefulness of a space created for people to pause. A temporary pavilion can’t substitute for lasting access to welcoming public places. But it can make a proposal tangible. Instead of leaving the idea of a contemplative waterfront space in a planning document, the organizers gave visitors an actual structure to enter.

For me, Bamboo Pagoda’s appeal rests in the relationship between its scale and its purpose. A tower about 43 feet tall sounds like an attention-seeking gesture, yet the stated invitation was simply to stop and reconnect with the waterfront. The reused poles, visible construction, and small floor area kept that invitation grounded in a particular place and building culture. I’d like more public design to make room for an activity as undemanding as taking a pause.

The post Old Bamboo Scaffolding Becomes a Retreat, but Not Forever first appeared on Yanko Design.
  • ✇Yanko Design
  • A Bamboo Music Center Spans Up to 49 Feet Without Columns
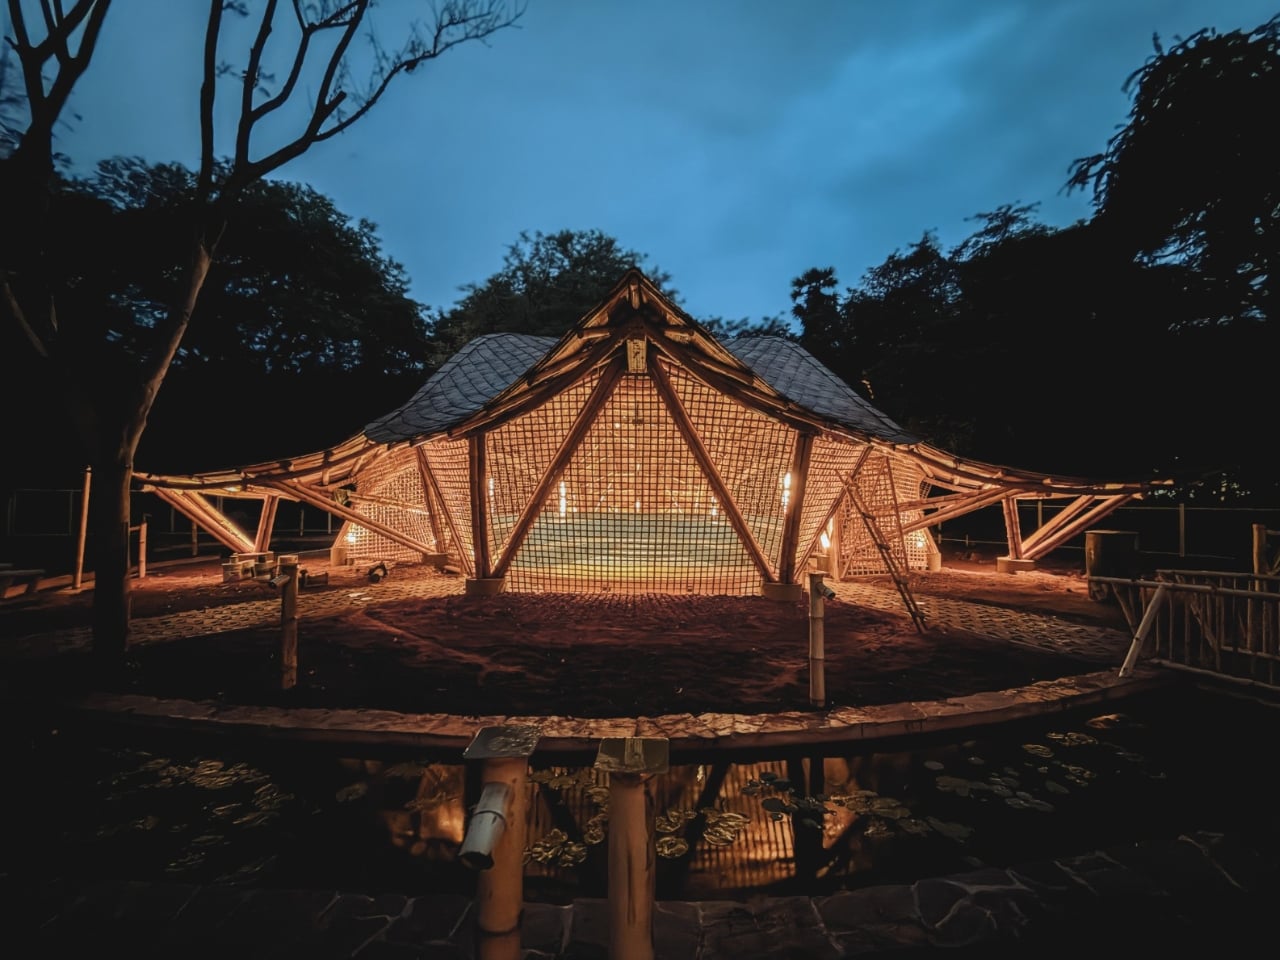
    A column in the middle of a music hall means someone has to look around it. That’s a practical problem to solve before worrying about how dramatic the ceiling looks. At the Maestro Ilaiyaraaja Centre for Music Learning and Research in Chennai, India, Ekarth Studio uses bamboo vaults to create spans of up to 49 feet without interior columns. The structure makes room for people to gather, while giving them a roof worth looking up at. The completed, 10,000-square-foot center at IIT Madras addresse
     

A Bamboo Music Center Spans Up to 49 Feet Without Columns

12 octobre 2026 à 10:20

A column in the middle of a music hall means someone has to look around it. That’s a practical problem to solve before worrying about how dramatic the ceiling looks. At the Maestro Ilaiyaraaja Centre for Music Learning and Research in Chennai, India, Ekarth Studio uses bamboo vaults to create spans of up to 49 feet without interior columns. The structure makes room for people to gather, while giving them a roof worth looking up at.

The completed, 10,000-square-foot center at IIT Madras addresses another challenge: bringing music education, research, rehearsal, and recording into one setting. Named for composer Ilaiyaraaja, it belongs to the university’s “Music for All” initiative, whose research interests include acoustics, artificial intelligence, sound synthesis, and instrument design. That’s an unusually broad assignment for a music building. It needs places for focused work, but also room for different disciplines to meet without every encounter becoming a scheduled appointment.

Designer: Ekarth Studio

The roofs give those activities a recognizable home. Ekarth Studio drew their geometry from Bel Patra, the three-part leaf associated with Lord Shiva. Interconnected vaults translate that reference into canopies that rise, dip, and extend over the spaces below. I like that the inspiration has a specific cultural origin. A music center with a curving roof could easily attract a vague explanation about sound waves, but this one has a more deliberate starting point.

Those curves also involve some serious assembly. The studio describes a structural system combining round bamboo culms, bundled splits, and bundled sticks. Flat bamboo splits are gathered together to form the primary spine beams, rather than relying on a single solid member. Arches reach nearly 30 feet high. The useful distinction is that bamboo carries the roof and establishes its shape. Calling it a decorative finish would miss the most interesting decision in the project.

Leaving that construction exposed gives the interiors their character. Ekarth’s material palette includes treated bamboo, lime-based finishes, earthen surfaces, natural-fiber roofing, and handcrafted bamboo weaving. The studio also leaves the bamboo’s connections visible. I’m drawn to buildings that let you follow how they were assembled. Here, the repetition of individual pieces gives the large roof forms a finer scale, so the architecture offers more to examine than its outline from a distance.

The exterior photographs show roof edges sweeping outward above bamboo lattice screens, with trees close to the pavilions. The small, regular openings in those screens contrast with the broad curves overhead. They make the enclosure look less abrupt than a blank wall would. Ekarth’s plan connects classrooms and other spaces with courtyards and shaded outdoor areas, giving the center an architectural relationship with its surroundings that goes beyond putting landscaping around a finished building.

The people who assembled it deserve attention, too. According to the studio’s account, artisans split, bent, bundled, and joined the bamboo primarily with basic carpentry tools, while structural engineering adapted those processes for an institutional building. Ekarth reports an 11-month construction period with limited use of heavy machinery. That timeline is noteworthy, but I’d give equal billing to the craft. Its contribution remains legible in the finished architecture rather than disappearing behind another surface.

A beautiful bamboo structure doesn’t, by itself, establish how well a recording room isolates sound or how comfortable the building stays throughout the year. Those are separate performance questions, and the published project descriptions don’t provide measurements that settle them. The same restraint applies to sustainability. Natural materials and a less machinery-intensive construction process are choices worth discussing, but they aren’t enough to calculate the building’s environmental footprint or long-term maintenance demands.

Even with those questions open, the design gives me a clear reason to pay attention. The central amphitheater-like gathering space puts rehearsal, performance, and collective learning beneath the same expressive structure. That feels like an appropriate investment for a music center: a memorable room whose defining gesture also keeps its floor open. The ceiling earns its visual complexity by leaving more usable space underneath, where the people and the music belong.

The post A Bamboo Music Center Spans Up to 49 Feet Without Columns first appeared on Yanko Design.

❌