Vue normale

  • ✇Yanko Design
  • Rolls-Royce Firmament Concept Turns the Hood Into a Meteor Shower Chasing the Spirit of Ecstasy
    Every shooting star you have ever wished on was actually dying. What looks like a streak of pure light tearing across the sky is a rock disintegrating, burning up in its final seconds, and yet we treat that death as a gift, a wish granted. Stars carry the same contradiction. The calcium in your bones and the iron in your blood were forged inside a star that had to die violently to scatter those elements across the universe. Creation and destruction run on the same fuel line, not as metaphor but
     

Rolls-Royce Firmament Concept Turns the Hood Into a Meteor Shower Chasing the Spirit of Ecstasy

19 juillet 2026 à 15:15

Every shooting star you have ever wished on was actually dying. What looks like a streak of pure light tearing across the sky is a rock disintegrating, burning up in its final seconds, and yet we treat that death as a gift, a wish granted. Stars carry the same contradiction. The calcium in your bones and the iron in your blood were forged inside a star that had to die violently to scatter those elements across the universe. Creation and destruction run on the same fuel line, not as metaphor but as literal astrophysics. French design student Gaspard Deveugle built an entire Rolls-Royce concept around that exact paradox.

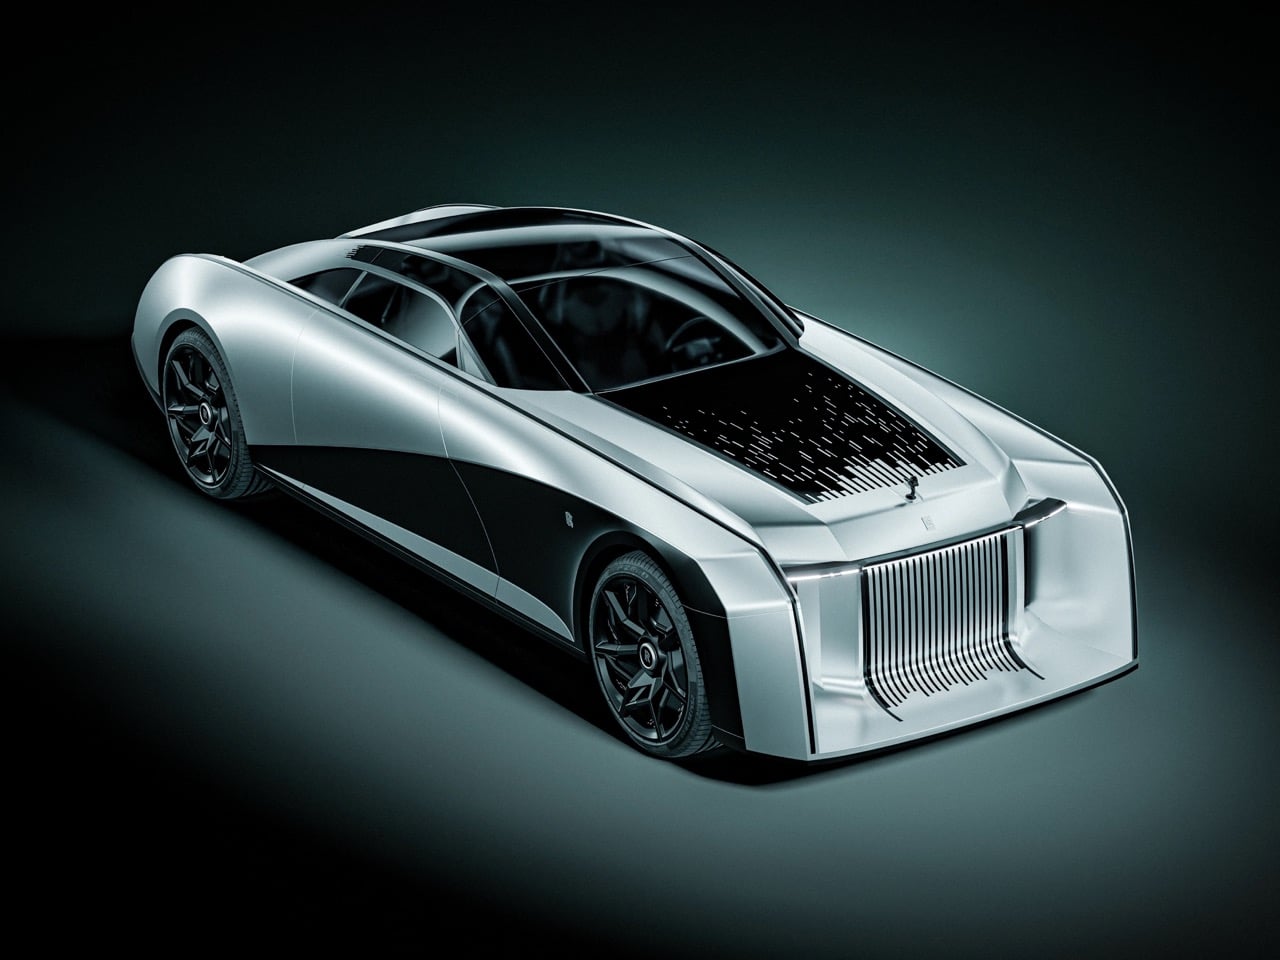
Called Firmament, the concept deletes the vertical Pantheon grille that has anchored every Rolls-Royce face for a century. A low, pointed nose takes its place, tapering to a blade like a ship’s hull. Streaks of light rain across the hood and glass roof, dense near the windshield and scattering into faint dust toward the tip, the way a meteor burns brightest right before it disappears. The pattern converges on the Spirit of Ecstasy, as if she is the one point catching everything falling from the sky. It is the loudest thing on the car, and everything else has been quieted to let it read clearly.

Designer: Gaspard Deveugle

Deveugle is a 3D design student based in Valenciennes, France, with internship experience across BMW, Kingfisher, and RealNum, and Firmament sits inside a portfolio built almost entirely on reinterpreting storied marques. He has rendered a Bentley Speed 8 tribute, sketched a Bugatti Type 52, built cafe racer studies off Harley Davidson and Moto Guzzi platforms, and designed a yacht concept called Arcane. Firmament arrives as an internship project rather than a factory commission, posted on Behance alongside a companion breakdown of the sketch and modeling process behind it. That distinction matters here. Nobody at Goodwood signed off on deleting the grille, which frees the concept to treat Rolls-Royce’s most sacred design element as raw material rather than untouchable heritage.

Rolls-Royce has already flirted with turning night sky into physical form, just never on the outside of the car. The Ghost introduced its fiber-optic Starlight headliner in 2014, a swath of black leather stitched with over a thousand tiny points of light, and Spectre pushed that further with more than five thousand illuminated points woven into the dashboard fascia. Both live entirely inside the cabin, visible only to whoever paid for the seat. Firmament takes that same instinct and turns it inside out, moving the starfield from the headliner to the hood where anyone on the street can see it. That single move reframes a private luxury detail as the entire visual identity of the car.

The mood board Deveugle built around the idea, titled Power of Duality, leans on real astrophysics rather than loose poetry. Stars manufacture heavy elements inside their cores through nucleosynthesis, then have to die violently to scatter that material across the universe, meaning creation and destruction share the same fuel line by necessity, not metaphor. His reference imagery pairs a comet’s frozen tail with a supernova’s radial burst and a single meteor reflected over open water, the visual grammar he then translated onto sheet metal. That grounding shows in how the streak pattern behaves on the car itself. It thickens where energy would concentrate and thins where it would dissipate, following a logic borrowed from physics rather than instinct.

The rest of the surfacing supports that reading without competing for attention. A raised black spine splits the rear deck into twin fenders that taper to points, a quiet nod to Rolls-Royce’s own boat-tail coachbuilding, though it plays a supporting role here rather than the headline. Dark, turbine bladed wheels replace the static hubcaps Rolls-Royce is known for, hardware that stays upright on its axle no matter how fast the wheel spins, trading serenity for something closer to a hypercar’s stance. There are no visible door handles or shutlines anywhere in the renders, just one continuous poured surface running from nose to tail. Every panel gap that would normally interrupt a Rolls-Royce silhouette has been resolved into a single, unbroken skin.

None of this is destined for Goodwood’s production line, and that is fine. Firmament works precisely because it is unburdened by the things a real Rolls-Royce has to solve, crash structures, pedestrian safety, a grille that still needs to cool something even on an EV. What it offers instead is a sharp piece of brand thinking from a student still building his portfolio, taking a hundred-year-old grille and a hood ornament everyone stopped truly looking at and making both feel dangerous again. Rolls-Royce spends real engineering effort making its cars feel weightless and silent. Deveugle’s answer is to make one look like it just survived a meteor storm, closer to what the Spirit of Ecstasy was always chasing.

The post Rolls-Royce Firmament Concept Turns the Hood Into a Meteor Shower Chasing the Spirit of Ecstasy first appeared on Yanko Design.
  • ✇Yanko Design
  • “Adaptive Reuse” Housing in NYC Reshapes Aging Brick Superblock Into An Interconnected Society
    Cities have gotten very good at stacking people on top of each other and very bad at getting those people to actually interact. High density housing solves a real estate problem while quietly creating a social one, isolating seniors on one floor and young families on another with nothing but an elevator connecting them. Architect Yi Lu looked at this fragmentation and asked what it would take to reverse it without bulldozing the buildings already holding millions of people. Her answer, submitte
     

“Adaptive Reuse” Housing in NYC Reshapes Aging Brick Superblock Into An Interconnected Society

19 juillet 2026 à 13:20

Cities have gotten very good at stacking people on top of each other and very bad at getting those people to actually interact. High density housing solves a real estate problem while quietly creating a social one, isolating seniors on one floor and young families on another with nothing but an elevator connecting them. Architect Yi Lu looked at this fragmentation and asked what it would take to reverse it without bulldozing the buildings already holding millions of people. Her answer, submitted to the A’ Design Award, treats an aging superblock not as a liability but as raw material for a new kind of social infrastructure. It is ambitious, a little sculptural, and grounded in something most housing renewal proposals ignore entirely.

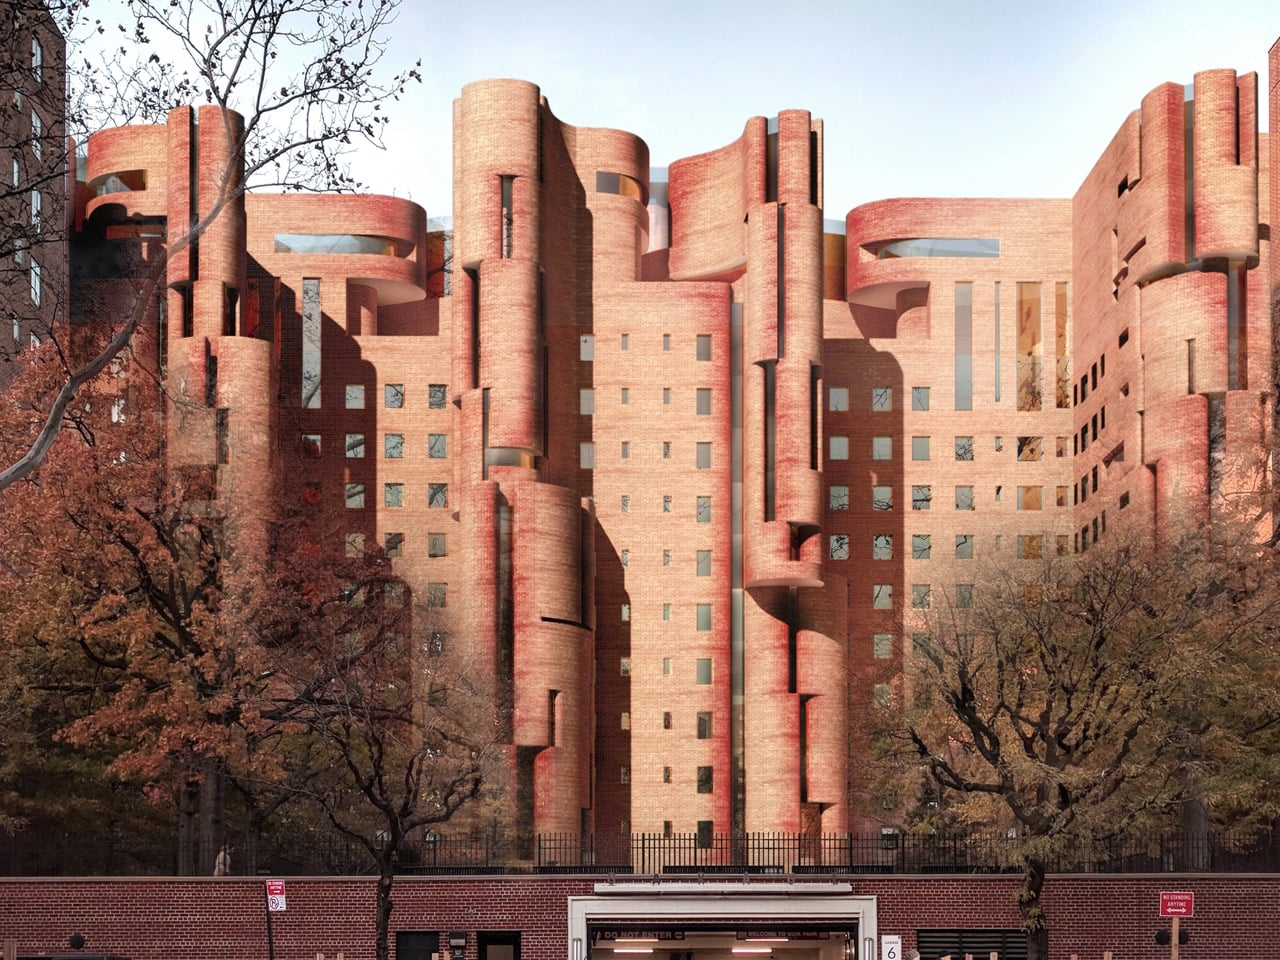
The project, titled The Intergenerational Commons, targets Stuyvesant Town, New York City’s massive postwar housing development, as its test case. Lu’s proposal keeps roughly 75 to 85 percent of the existing floor area as housing while converting the rest into a revitalized podium, rooftop kindergartens, and a network of terraces threading through the brick shell. The renderings have a strange, compelling silhouette to them, cylindrical brick towers twisting up past staggered floor plates, like Michel de Klerk got handed Frank Gehry’s sketchbook. A horizontal community spine activates street level life, while stairs, lifts, and terraces stitch the floors together into what Lu describes as a continuous social landscape. The result looks sculptural from the outside and feels intentional from within, which is a harder balance to strike than either quality on its own.

Designer: Yi Lu

Stuyvesant Town was built as postwar efficiency housing, rows of near identical brick towers designed to move people through the city’s housing shortage as fast as possible. That efficiency came at the cost of any real social texture, and decades later the superblock reads as functional but flat, a place people live rather than a place people encounter each other. Lu’s retrofit does not fight that brick language so much as bend it, pulling curved, tower-like volumes out of the existing grid and letting them collide at odd angles. Load-bearing steel reinforcement and reversible insertions allow the new geometry to sit on top of the old structure without gutting it. The brick stays, but its logic changes completely, from repetition to rupture.

A standardized kit of parts, built around 3,600 millimeter modular bays and lightweight steel framing, lets construction happen in phases without displacing current residents, a constraint that kills most ambitious renewal proposals before they leave the page. Bolt on terraces extend outward from the existing brick shell, adding outdoor space that the original superblock never had. A 1,200 square meter community hub anchors street level activity, while stacked shared terraces and a 300 millimeter green roof system carry that social infrastructure upward through the building. None of it requires the wholesale demolition that usually accompanies large scale housing renewal.

The interesting part is how Lu orchestrates ‘intergenerational’ overlapping zones, connecting seniors and children rather than the more common strategy of designating separate zones for each. Rooftop kindergartens sit close enough to senior learning spaces on the revitalized podium that informal encounters happen without anyone having to schedule them. Interaction stays optional throughout, preserving privacy for residents who want it while making mutual support available for those who do not. That flexibility separates the proposal from the well-meaning but rigid intergenerational housing models that came before it. Whether a project this structurally ambitious ever gets built at Stuyvesant Town is a separate question from whether it should, and Lu’s entry makes a genuinely compelling case for the second one.

The post “Adaptive Reuse” Housing in NYC Reshapes Aging Brick Superblock Into An Interconnected Society first appeared on Yanko Design.

  • ✇Yanko Design
  • Forget Smart Homes, Moooi Is Designing Homes That Feel Alive
    Light moves through trees. Shadows stretch and shrink. No two afternoons ever look quite the same. Moooi wants your living room to borrow that same restlessness. In a conversation with Yanko Design, the Dutch design house laid out a vision for interiors that respond to time, mood and the people living inside them, rather than staying frozen in one fixed arrangement from the day they’re installed. It is a strange kind of ambition for a furniture brand to have. Strange but brilliant. Moooi has sp
     

Forget Smart Homes, Moooi Is Designing Homes That Feel Alive

18 juillet 2026 à 13:20

Light moves through trees. Shadows stretch and shrink. No two afternoons ever look quite the same. Moooi wants your living room to borrow that same restlessness. In a conversation with Yanko Design, the Dutch design house laid out a vision for interiors that respond to time, mood and the people living inside them, rather than staying frozen in one fixed arrangement from the day they’re installed.

It is a strange kind of ambition for a furniture brand to have. Strange but brilliant. Moooi has spent 25 years refusing to make boring things, and its next chapter looks less like a product catalog and more like a philosophy for how homes should feel. Not smarter. Not more automated. Just more alive, in the same unpredictable way the outside world already is.

Designer: Moooi

The concept has a name, The Living Room, and it started as a simple question the brand kept circling back to. What if an interior never sat still, but moved through a day the way the world outside a window does, gradually and without announcing itself. Lighting could soften as morning turns to afternoon. Objects could shift subtly in response to who’s in the room and what they’re doing. Nothing about it reads as gimmick or gadgetry, which is deliberate, since Moooi keeps insisting this has nothing to do with sensors or automation. It reads instead like weather indoors, a mood that drifts rather than a setting you toggle. That distinction matters more than it sounds.

Atmosphere has subtly become the real product Moooi sells, and everything else follows from it. The brand says its process now starts with a single question, how do people want to feel the moment they walk in, long before anyone picks a fabric or a finish. That thinking explains why Moooi’s catalog has crept well past furniture and lighting into wallcoverings, carpets, ceramic tiles and even bespoke scent. Each addition exists to thicken the sensory layer of a room rather than decorate its surface. Building a mood board was never the goal. Building an entire world was.

Personalization is where the philosophy stops being poetic and starts getting genuinely strange, in the best sense. Moooi’s collaboration with EveryHuman uses AI to translate a person’s mood into a custom room fragrance, treating scent as another material a designer can shape rather than an afterthought sprayed in before guests arrive. That same instinct extends to digitally printed carpets and layered surfaces built around individual taste instead of a single house style. The brand frames this as giving creative tools to people rather than finished products, which flips the usual furniture relationship on its head. You are not buying a chair here. You are being handed the freedom to keep shaping a space as your own taste evolves.

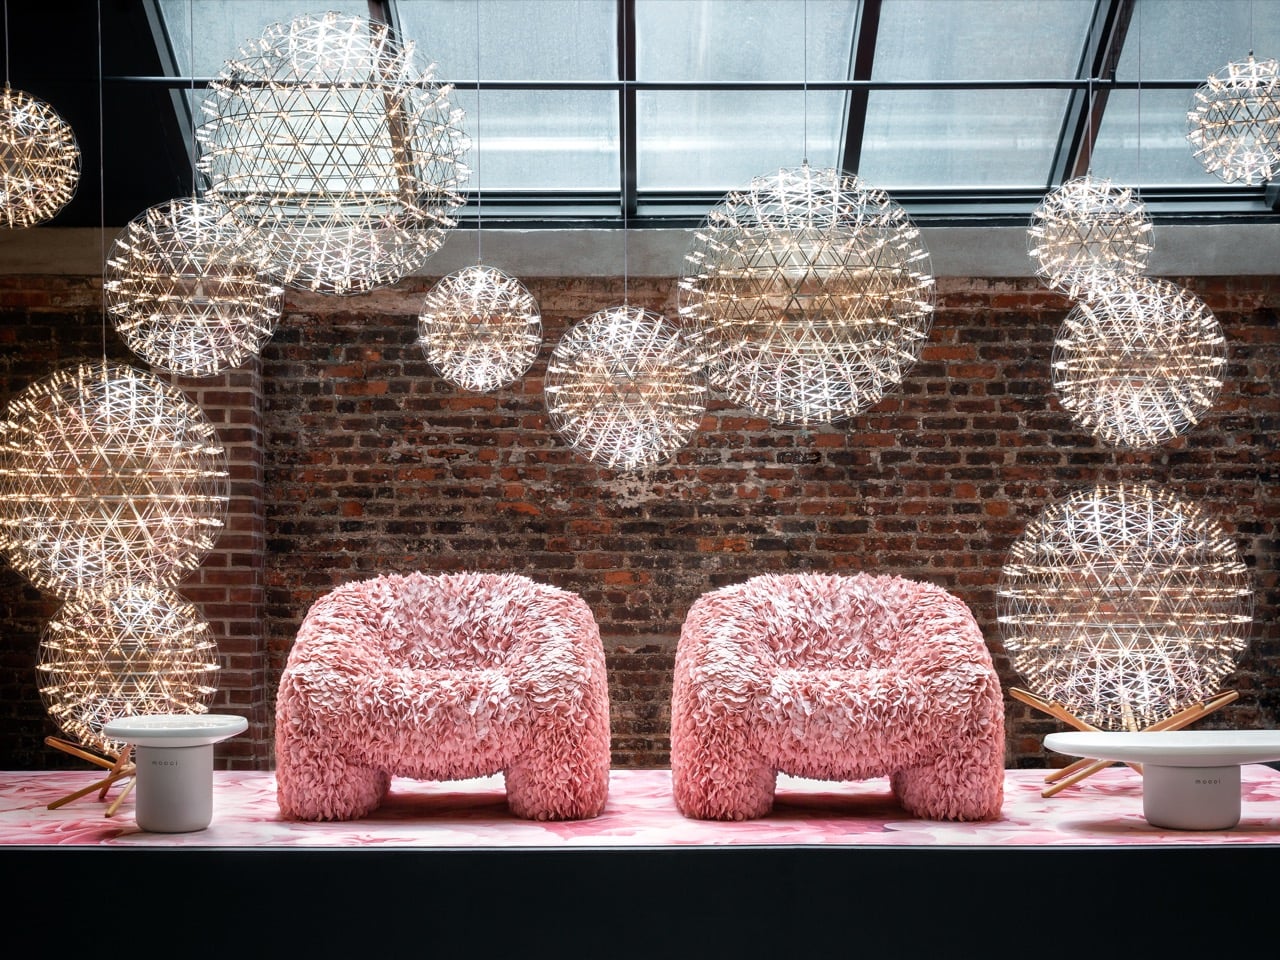
None of this would land without Moooi’s oldest habit, which the brand still describes as an ambition to stop the boring business. That mantra showed up loudly at the brand’s 25th anniversary installation in Milan this year, a mirrored, multi sensory environment built at Superstudio Più with choreographer Yoann Bourgeois, layering light, movement and scent into something meant to be felt rather than simply viewed. Marcel Wanders has said there’s no one who walks through a Moooi installation feeling nothing, and that stubborn refusal to be neutral is the connective tissue between a 2001 startup and a 2026 AI fragrance experiment.

Where this goes next is of more consequence than where it started. Moooi has been clear that technology should function as another creative material, sitting alongside craft and color rather than steering the whole show. If The Living Room concept ever leaves the realm of installation and lands inside actual homes, it will be a genuinely different pitch than anything coming out of the smart home industry right now. Not a house that watches you. A house that keeps you company.

The post Forget Smart Homes, Moooi Is Designing Homes That Feel Alive first appeared on Yanko Design.

❌